


Architects: WZWX Architecture Group
Location: Xia’nan Road, Pudong, China
Architects In Charge: Richard Wang, Stephen Wang
Area: 3200.0 sqm
Year: 2014
Photographs: Fernando Guerra I FG+SG, Ingmar Kurth

Project Team: Chiou Huei Lin, Philip Kwong, Hao Li, Jian Fei Chen
Structural Engineering: Guangdong Yuejian Design + Research Institute Co., Ltd Huai’an Branch, RFR Group (Shanghai)
Services Engineering: Shanghai Qingya Mechanical and Electrical Engineering Co., Ltd
Construction Company: Zhejiang Urban Construction Group Co., Ltd Shenzhen Branch
Supervisor Of Construction: WZWX architecture group, with Chiou Huei Lin, Liang Yang, Xu Dong Chen
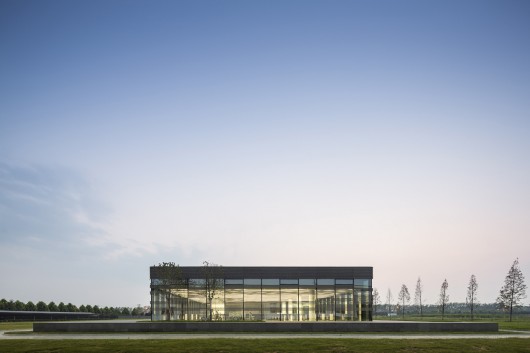
From the architect. This building is the representative headquarters in Donghai for TaiwanGlass, one of the world’s largest glass manufacturers. Located within a modern glass factory complex, it is intended as a visual showcase for the company.

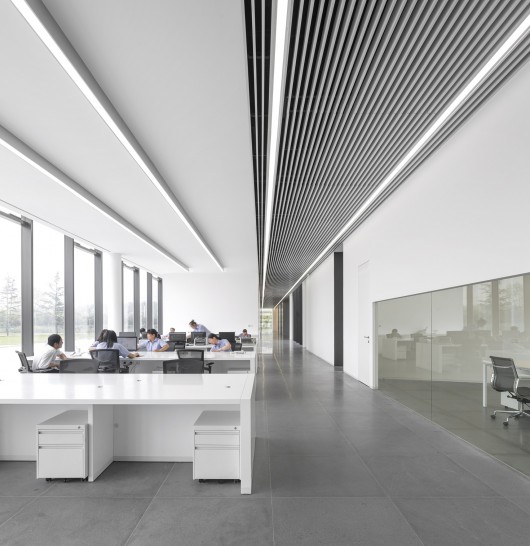
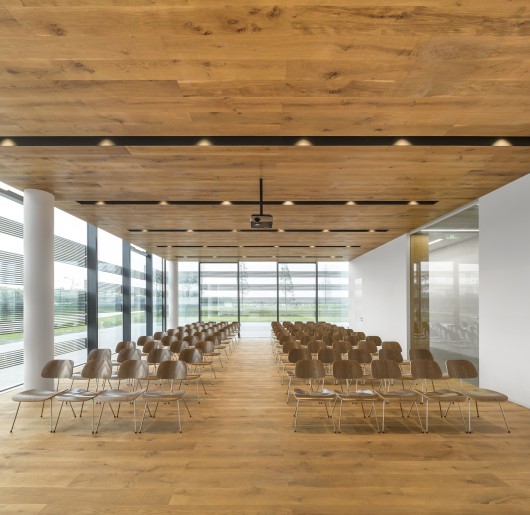
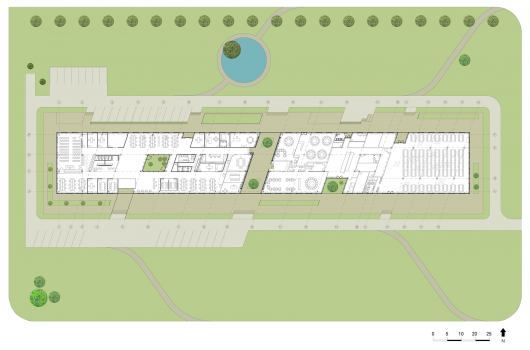
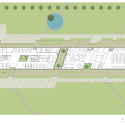
Programmatically, one half of the building’s functions represent ‘work’ – encompassing offices, conference, training, and product display areas – while the other equal half comprises kitchen and dining rooms for the company’s guests and employees.
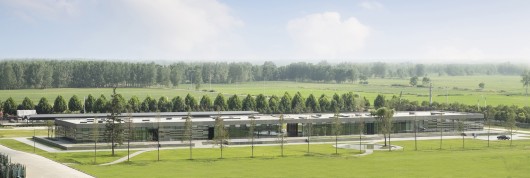
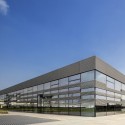
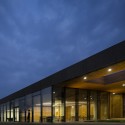
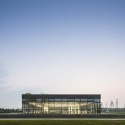
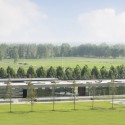
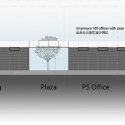
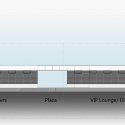
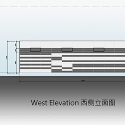
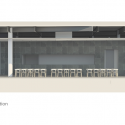
Responding to the flat and expansive site, these inter-related functions were merged into a single slender glass volume, measuring over 150m. The building is raised on a stone podium, enhancing its presence in the context. Tall deciduous trees and a circular pond, form a serene backdrop to the building.
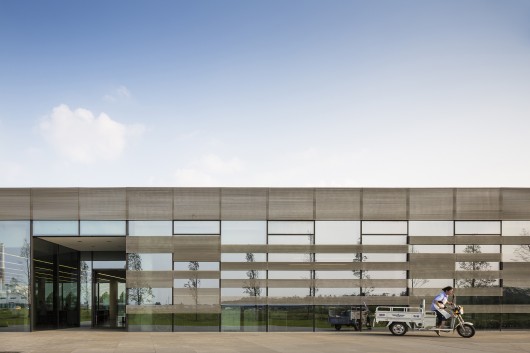
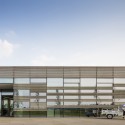
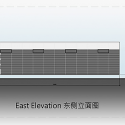
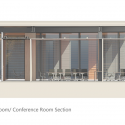
The façade is fully glazed using large-scale triple layered Low-E glass. Full height glass modules measuring 1.8m wide x 5.4m has been used throughout to showcase the state of the art production capability of TaiwanGlass. Mechanically controlled opening panes are positioned above the internal ceiling level, to maximize vistas from the inside out.
A system of external unitized aluminum louvers provides visual control and solar shading. These light-weight clip-on elements can be arranged in any configuration on the facade, creating a dynamic, changeable identity. The current arrangement emphasizes solar shading for the South-West and South-East corners of the building, and is complemented by the planting of local deciduous trees on the podium.
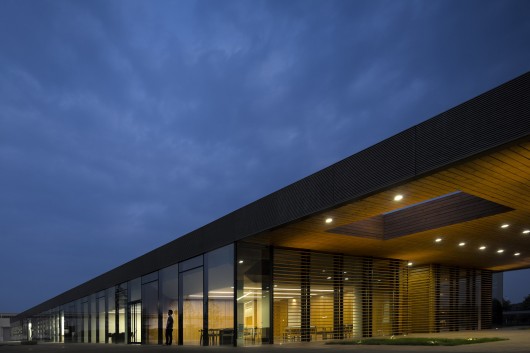
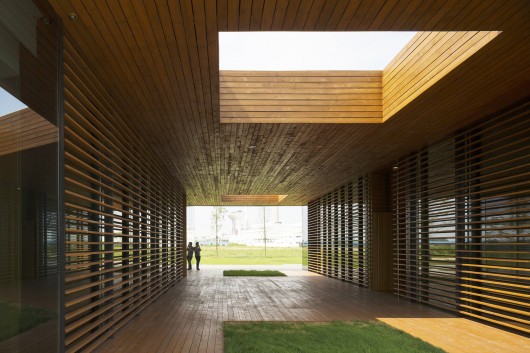
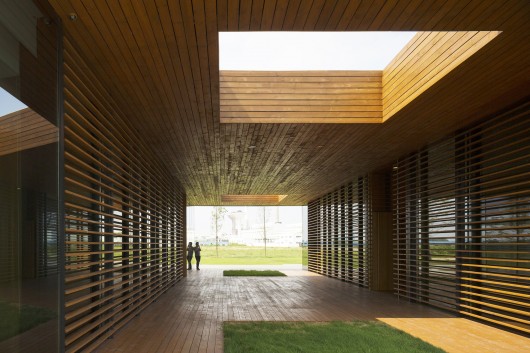
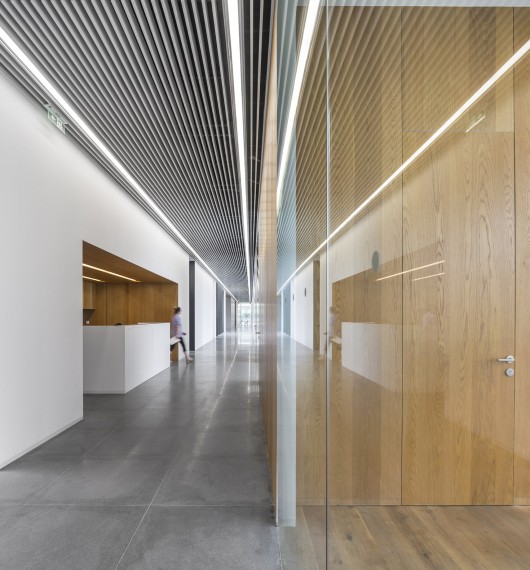
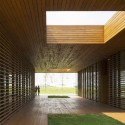
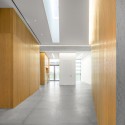
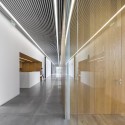
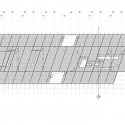
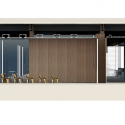
Internal spaces are organized along a series of diagonals, aligned towards the factory’s central glass furnace. A wooden semi-outdoor ‘corridor’ bisects the building to define a central social space. A series of courtyards, recesses and geometric skylights bring in an abundance of natural light throughout.
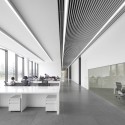
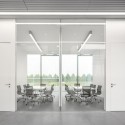
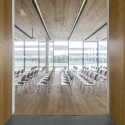
Inside, a gentle and calming palette of natural stone, wood paneling, and white painted walls complements the transparent qualities of glass, providing a comfortable environment for work and dining.
TaiwanGlass Donghai Office Building / WZWX Architecture Group originally appeared on ArchDaily, the most visited architecture website on 16 Feb 2015.
send to Twitter | Share on Facebook | What do you think about this?
Source:: http://feedproxy.google.com/~r/ArchDaily/~3/Jtil57CEaw0/












