


Architects: Studio Zero85
Location: 65024 Manoppello PE, Italy
Architects In Charge: Mirko Giardino, Mario Michetti, Giovanna Pizzella
Area: 260.0 sqm
Year: 2011
Photographs: Sergio Camplone
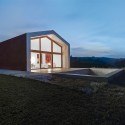
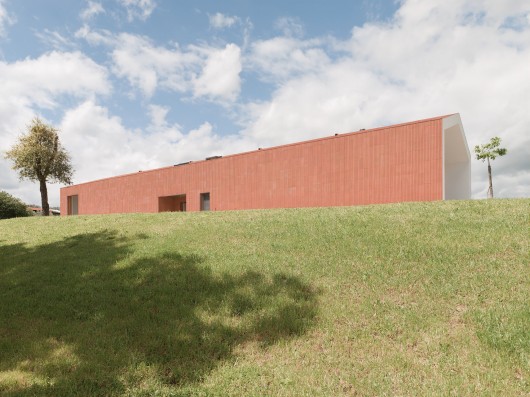
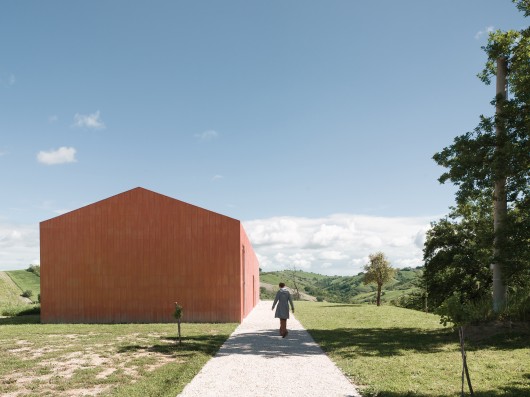
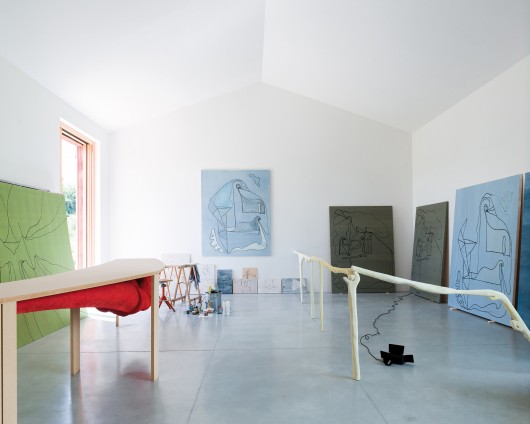
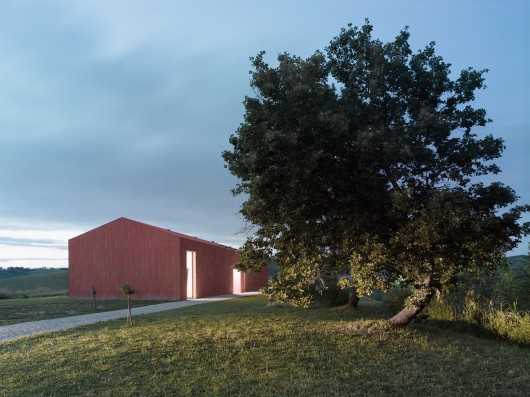
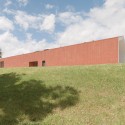
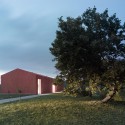
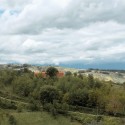
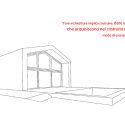
From the architect. The building, situated on the top of a hill, responds to a dual function: artist’s studio and home for the family. Observing the territory, with the presence of the houses of clay and their chromatic relationship with its surroundings, suggest the idea of using the slab in brick.
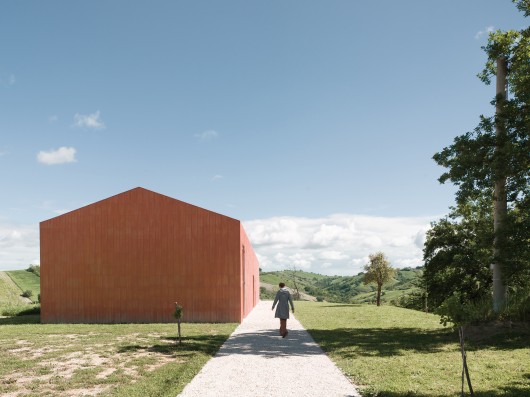
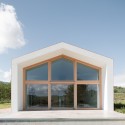
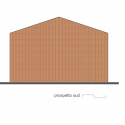
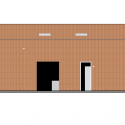
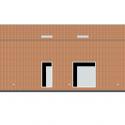
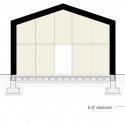
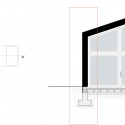
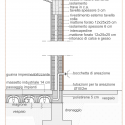
The Tavelle (hollow tiles), once divided, were applied both on the facades that on the cover as a coating choosing the inner part of them, resulting in a unique solution of the use of this material. The formal purity takes the shape of barns and houses land extensively in the area.

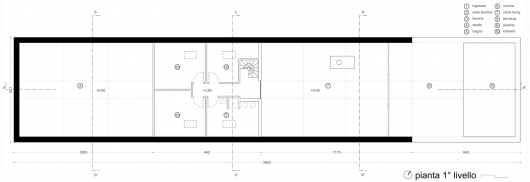
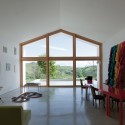
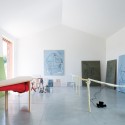
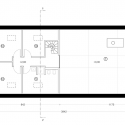
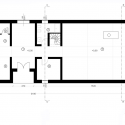
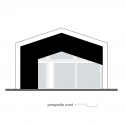
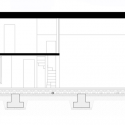
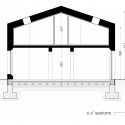
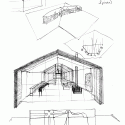
The interior space consists of a living unit on two levels of wood (including the kitchen, bathrooms, bedrooms and the library), which divides in two the total volume (study and living).
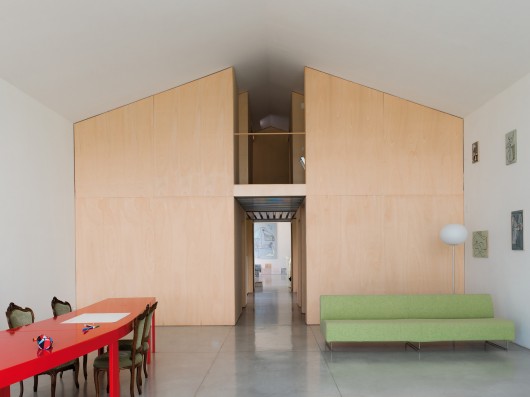
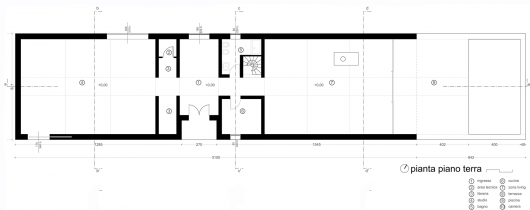
The openings guarantee (the client’s request) a horizontal light in the studio and at the same time frame of the views of particular landscape suggestion.
D Opera / Studio Zero85 originally appeared on ArchDaily, the most visited architecture website on 19 Feb 2015.
send to Twitter | Share on Facebook | What do you think about this?
Source:: http://feedproxy.google.com/~r/ArchDaily/~3/CKqfbaFcFK8/












