Tucheng Sports Center / Q-Lab

By AD Editorial Team

Architects: Q-Lab
Location: Tucheng District, New Taipei City, 236
Architects In Charge: Sense Tseng, Borden Tseng
Area: 13791.0 sqm
Year: 2014
Photographs: Highlite Images
Design Director: Boden Tseng
Project Manager: Tunghan Wu
Project Designers: Zizi Huang, Foli Yeh, Albert Chu, Kunghuei Wang
Construction Company: Best Giving
Budget: US $ 14 million
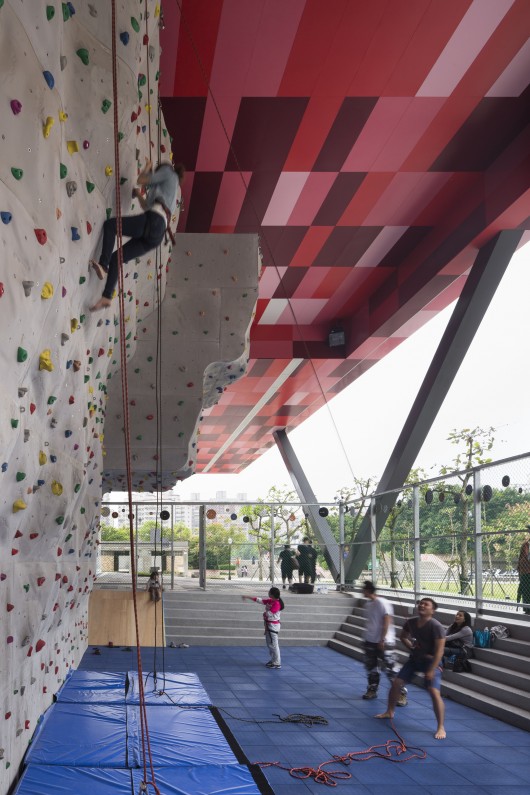
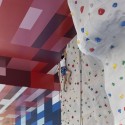
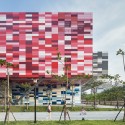
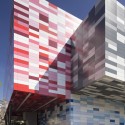
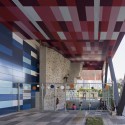
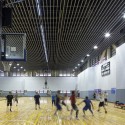
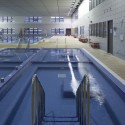
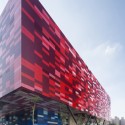
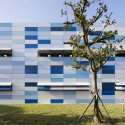
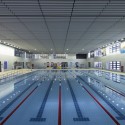
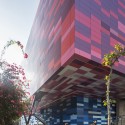
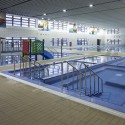
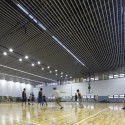
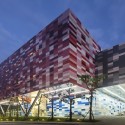
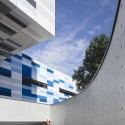
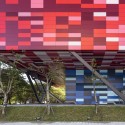
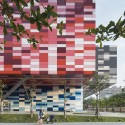
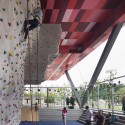
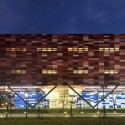
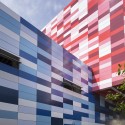
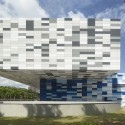
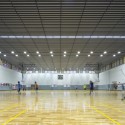
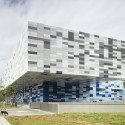
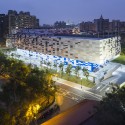
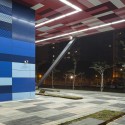
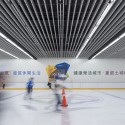
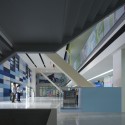
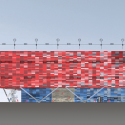
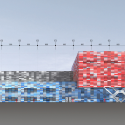
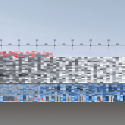
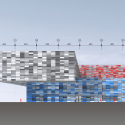
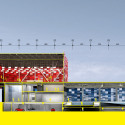
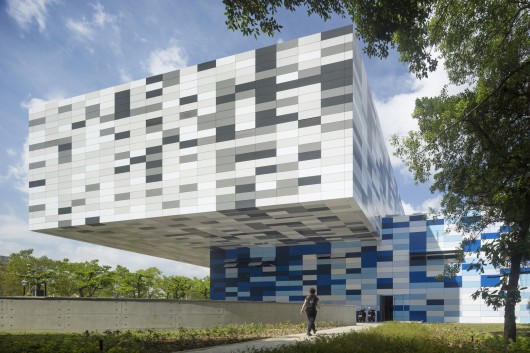
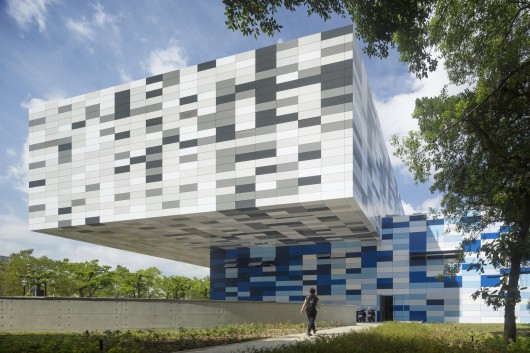
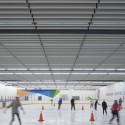
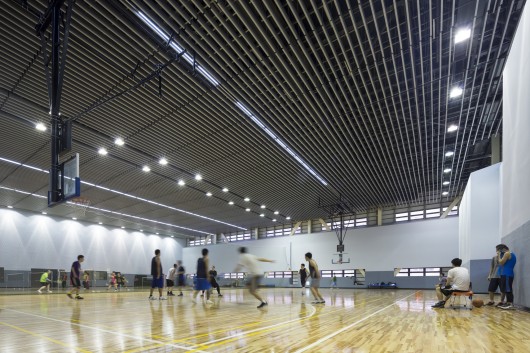
From the architect. Tucheng Sports Center is composed of three interlocking volumes that stack on top of each other. Both the red (basketball courts) and the grey massing (ice hockey rink) cantilever 9 meter out from the blue massing (swimming pool) which create a continuous walkway beneath for semi-outdoor activities such as casual strolling, rock climbing and street dancing.
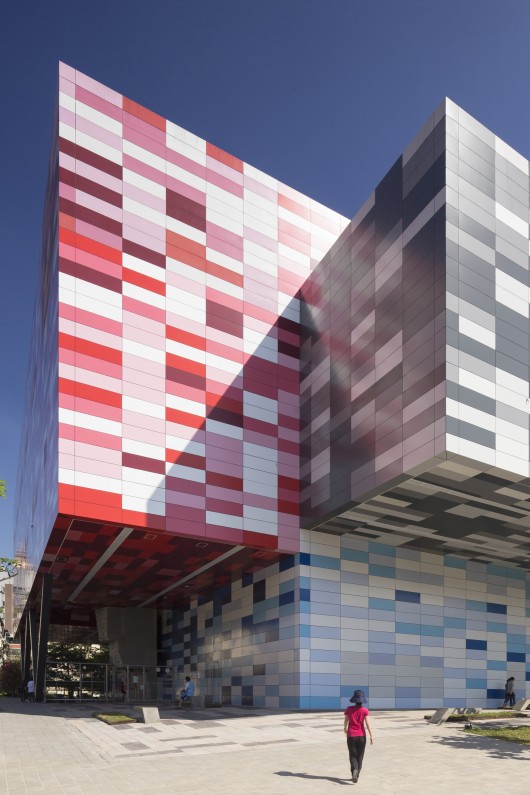
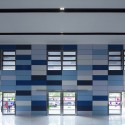
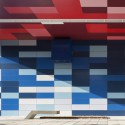
The exterior of the building is cladded with a composite window/wall system that incorporates perforated aluminum in the front and glass/insulation in the back, which allows sunlight to be filtered gently into the interior space. With this cladding system, one is able to look out from within with maximum transparency, but at the same times provides privacy when looking from outside inwards with maximum opacity.
Moreover, the design of exterior is composed with an array of gradient colors which reflects the analysis of heat gain/loss (using lighter color panels for the most heat gain area, darker color panels for the least heat gain area).
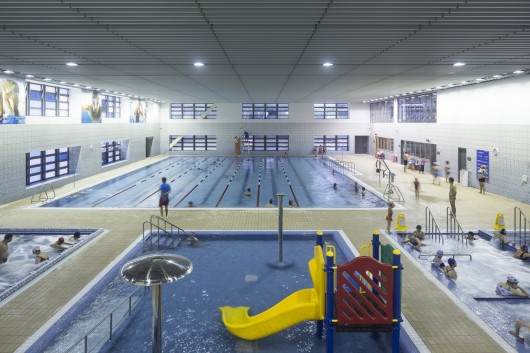
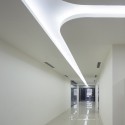
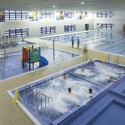
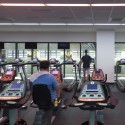
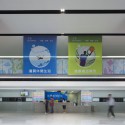
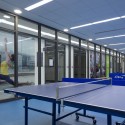
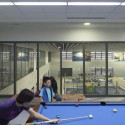
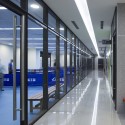
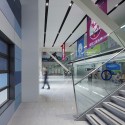
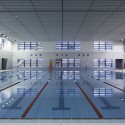
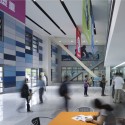
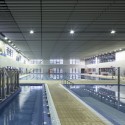
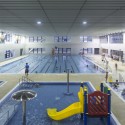
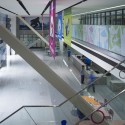
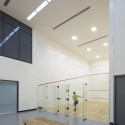
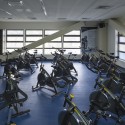
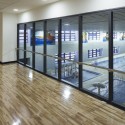
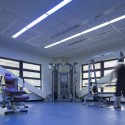
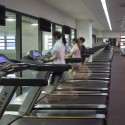
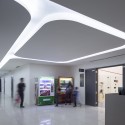
With three volumes intersecting each other, interior is created with maximum visual connectivity that allows visitors to see beyond their own sports space. For example, when inside the swimming pool, one is able to see the other space such as fitness gym, snooker room, yoga rooms, and spinning bike rooms located on the second floor, and vice versa.
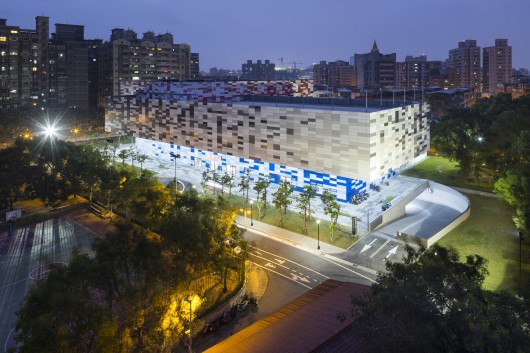
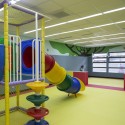
Tucheng Sports Center embraces both horizontality and verticality in design. It explores the opportunity of engaging visitors with height differences in building section and at the same time brings people together with open floor plan layout. It is a building with delightful surprises at every turn of the corner as well as on every change of levels.
Tucheng Sports Center / Q-Lab © Highlite Images
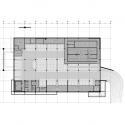
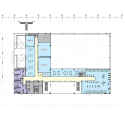
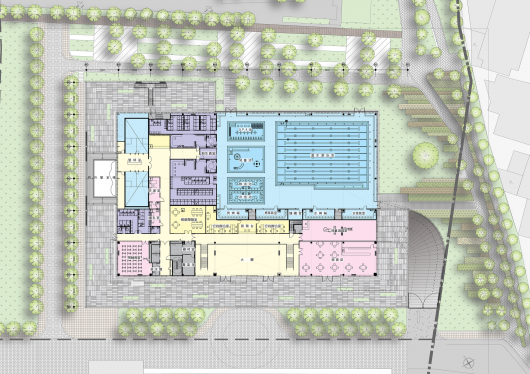
Tucheng Sports Center / Q-Lab Basement Floor Plan
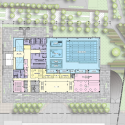
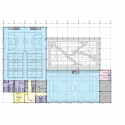
Tucheng Sports Center / Q-Lab First Floor Plan
Tucheng Sports Center / Q-Lab Second Floor Plan
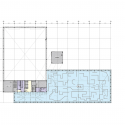
Tucheng Sports Center / Q-Lab Third Floor Plan
Tucheng Sports Center / Q-Lab Fourth Floor Plan
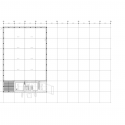
Tucheng Sports Center / Q-Lab Roof Plan
Tucheng Sports Center / Q-Lab North-west Elevation
Tucheng Sports Center / Q-Lab North-east Elevation
Tucheng Sports Center / Q-Lab South-west Elevation
Tucheng Sports Center / Q-Lab South-east Elevation
Tucheng Sports Center / Q-Lab Section 1
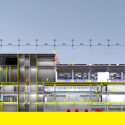
Tucheng Sports Center / Q-Lab Section 2
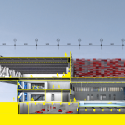
Tucheng Sports Center / Q-Lab Section 3
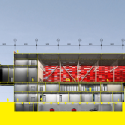
Tucheng Sports Center / Q-Lab Section 4

Source:: http://feedproxy.google.com/~r/ArchDaily/~3/3lUAP65IQVk/

Subscribe
Notify of
guest
0 Comments
Inline Feedbacks
View all comments