


Architects: Rubin et Rotman architectes
Location: Montreal, QC, Canada
Architect In Charge: Rick Rubin
Project Architect: Bruno Morin
Area: 3000.0 sqm
Year: 2014
Photographs: Stéphane Brügger
Collaborating Architect: Corinne Thibeault, Sophie Couture
Technician: Anna Ilyaev
General Contractor: Broccolini Construction
Cost Of Construction: $4M
Pending: LEED SILVER certification
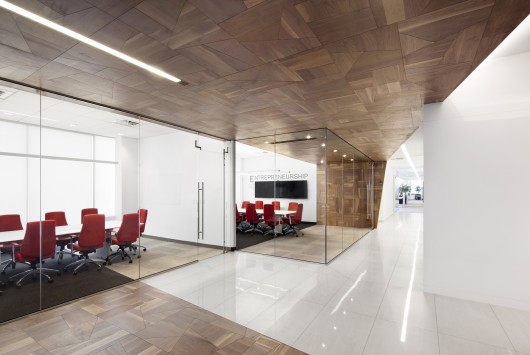
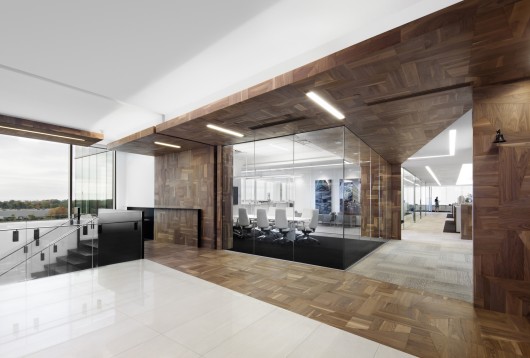
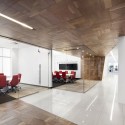
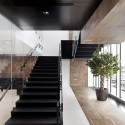
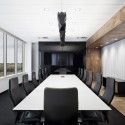
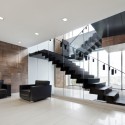
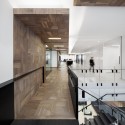
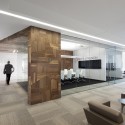
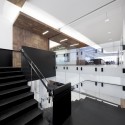
From the architect. The building’s 1950s vintage inspired interior is both functional and welcoming. The approach to its design is simple, straightforward and favours an honest expression of materials and tectonics.
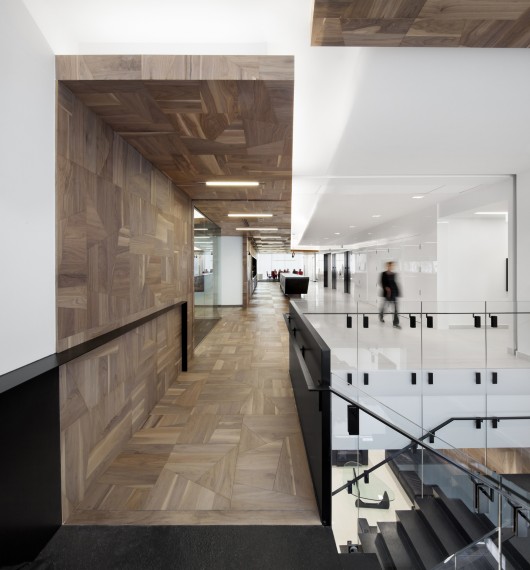
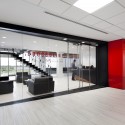
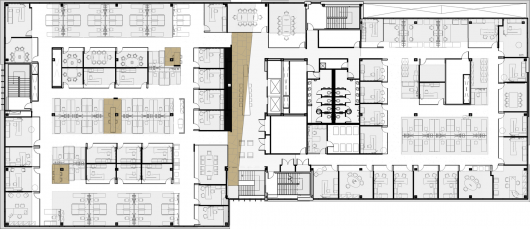
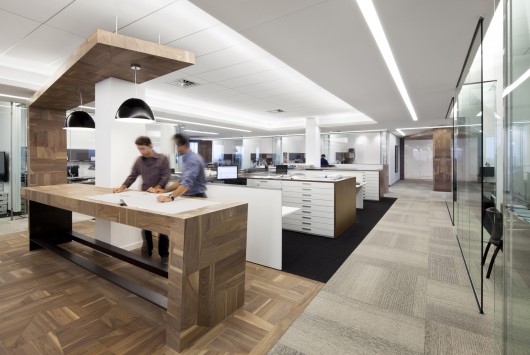
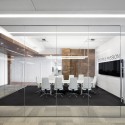
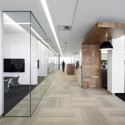
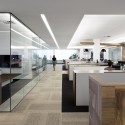
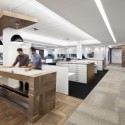
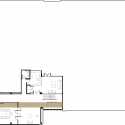
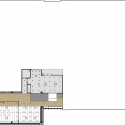
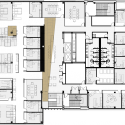
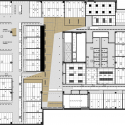
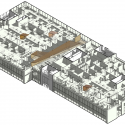
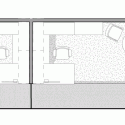
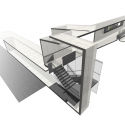
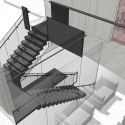
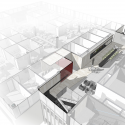
The four-level flexible office space holds most of the usual workplace amenities, such as individual offices, conference rooms and rest areas. It manages to register visual and physical permeability with glass partitions and captures engaging views across the space. Lead-free glass was used to enhance transparency and openness for the natural light to penetrate the building.
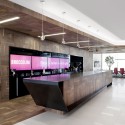
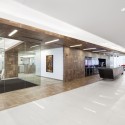
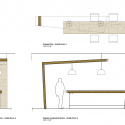
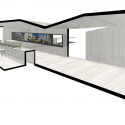
It also establishes a spatial coherence and promotes social cohesion by providing communal facilities – an angular wooden counter actually serves as the backbone to the design as it encourages gathering and interaction.
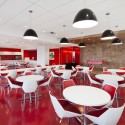
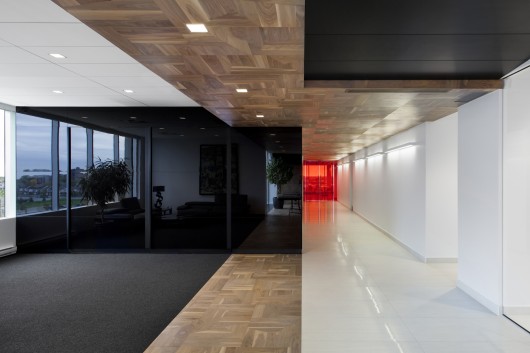
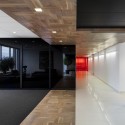
The use of a bold colour scheme explicitly communicates the company’s identity, works as a means of way-finding and ensures that each area within the building works with one another to create a unified whole.

Offices Broccolini Construction / Rubin et Rotman architectes originally appeared on ArchDaily, the most visited architecture website on 03 Mar 2015.
send to Twitter | Share on Facebook | What do you think about this?
Source:: http://feedproxy.google.com/~r/ArchDaily/~3/_h1UukJK_bw/












