Architects: CollectiveProject
Location: Bengaluru, Karnataka, India
Design Team: Cyrus Patell, Eliza Higgins
Area: 750.0 ft2
Year: 2014
Photographs: Tina Nandi Stephens


From the architect.
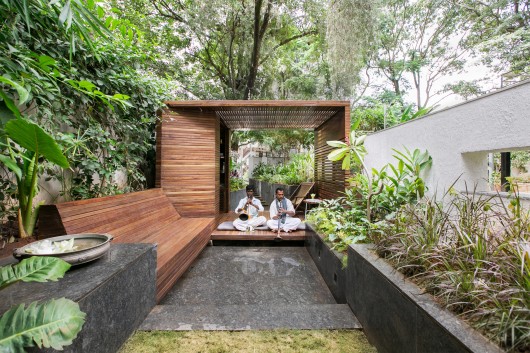
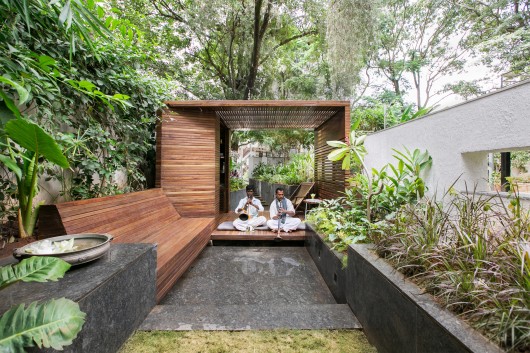
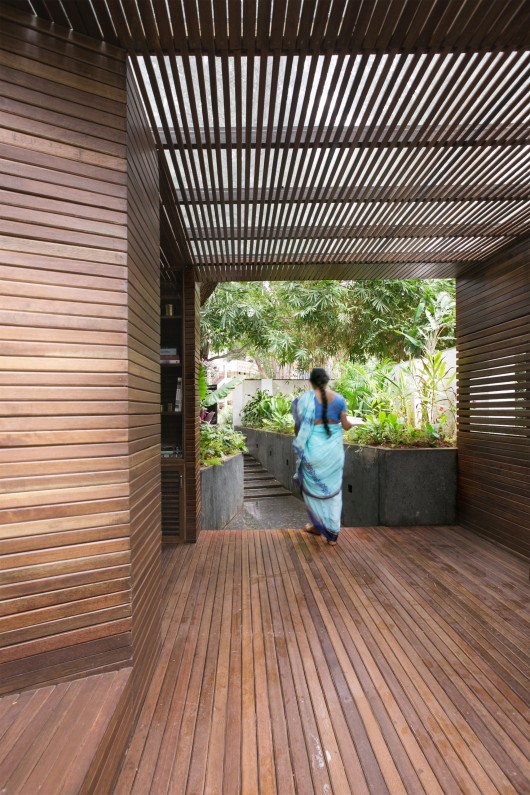
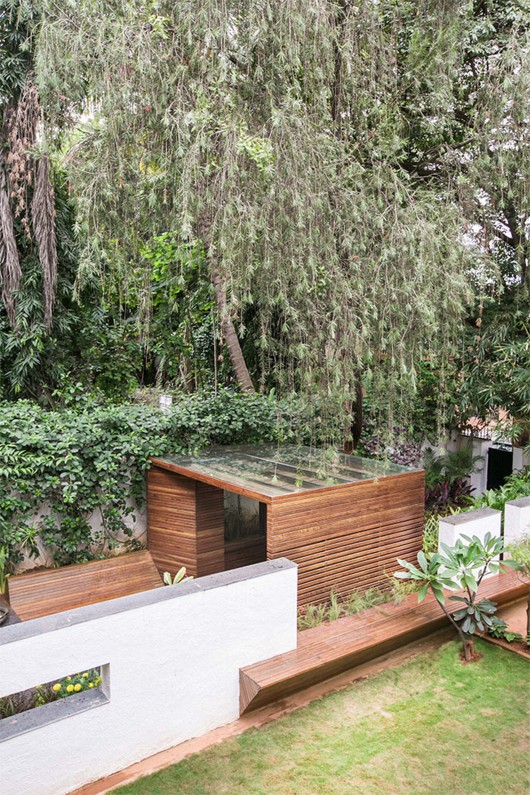
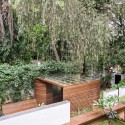
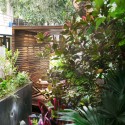
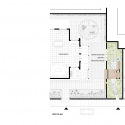
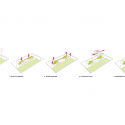
This project transforms an unused 15′ x 50′ extension to a private residential plot into a densely planted, garden and library. The pavilion was conceptualized as an inhabitable piece of furniture embedded within a lush landscape. The structure is clad in thin strips of locally reclaimed wood and acts as a portal framing two contrasting scenarios, a dense “wild” garden and a grass amphitheater/ seating area.
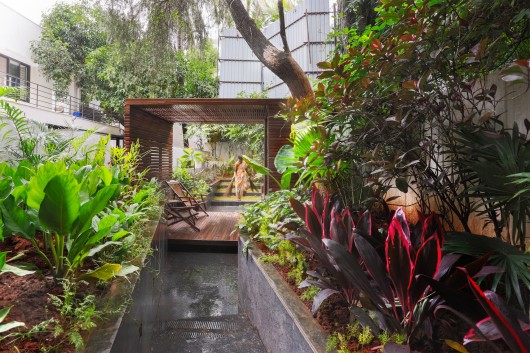
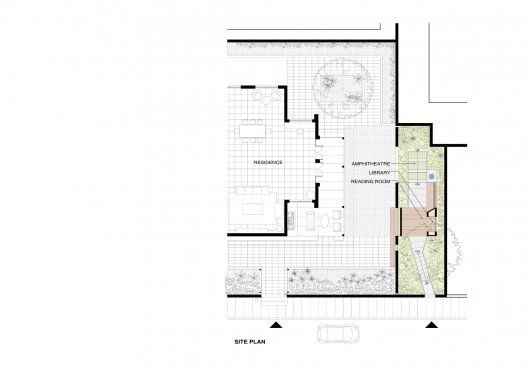
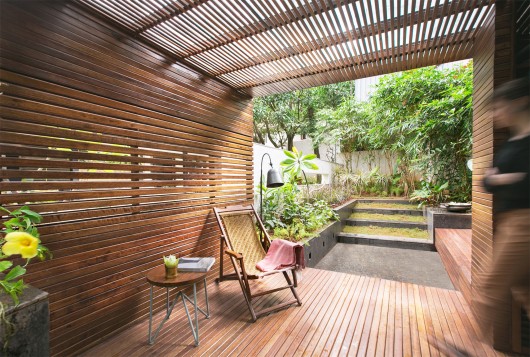
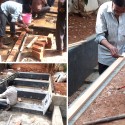
On special occasions, the seating in the pavilion can be cleared to act as a stage for family performances. To provide acoustic separation from the noise of the adjacent street, the existing ground plane was excavated to create a sunken path lined in black granite. Small niches line the walkway and are illuminated by diyas (small lamps) in the evening.



Pavilion in a Garden / CollectiveProject originally appeared on ArchDaily, the most visited architecture website on 18 Mar 2015.
send to Twitter | Share on Facebook | What do you think about this?
Source:: http://feedproxy.google.com/~r/ArchDaily/~3/dlGzwN-_xvQ/