


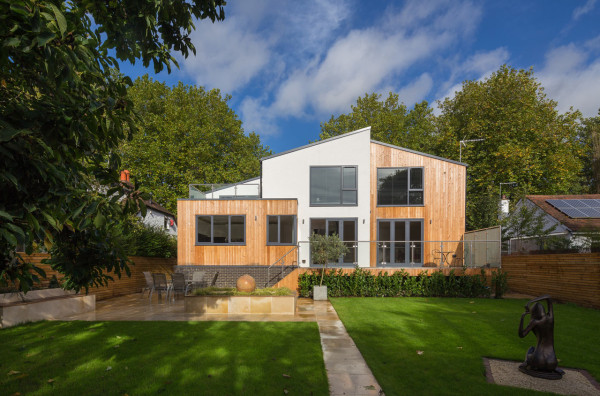

Where there was once a post-war bungalow, now sits a brand-new, environmentally-friendly home built with timber frame construction. Designed by Nick Leith-Smith, the Berkshire, UK residence is also a multi-level design that’s raised up since the house sits within a designated flood zone.
There’s a split in the design between the garage at the ground level and the rest of the entrance level which allowed the master bedroom to be on its own level with a private roof terrace over the kitchen.

The main structure of the house is clad in two different materials, one that’s rendered and the other in larch, creating different levels of texture.

A rear deck connects to the kitchen, dining room, and L-shaped living room via two sets of glass doors.

Glass panels replace a typical metal or wooden railing.

The simple kitchen is decked out with white cabinets and countertops, which offset the blue tiled backsplash. The wooden floors warm the space up.


The interior staircase is framed with oak and glass railings.

Upstairs there are four bedrooms, including a master suite.


The front of the house has a long canopy to provide shelter to the front door.


Photos by Quintin Lake.
Source:: http://feedproxy.google.com/~r/design-milk/~3/gDcKGtapiAo/












