


Architects: Wuyang Architecture
Location: Jian Chuan Lu, Minhang Qu, Shanghai Shi, China
Project Architect: FENG Lu
Engineering: SRIBS
Area: 975.0 sqm
Year: 2014
Photographs: SU Shengliang
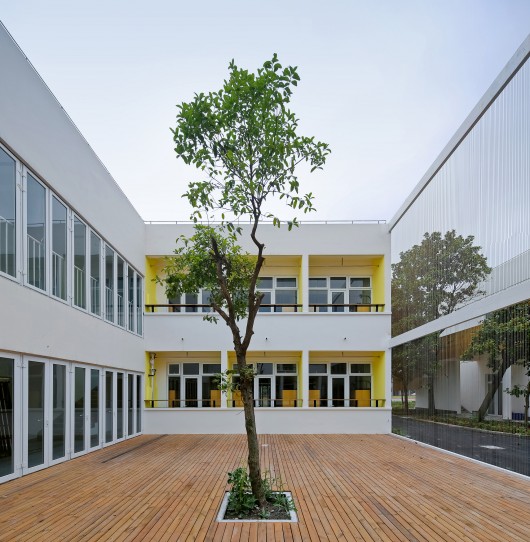
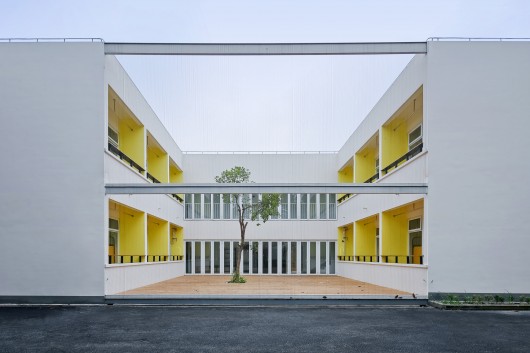
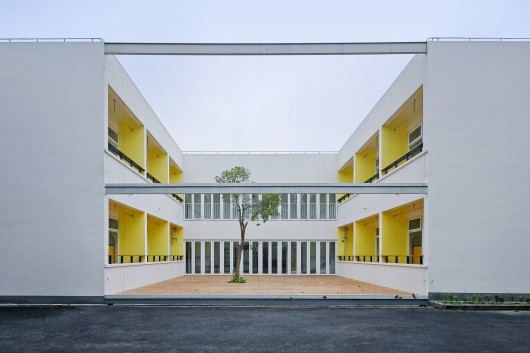
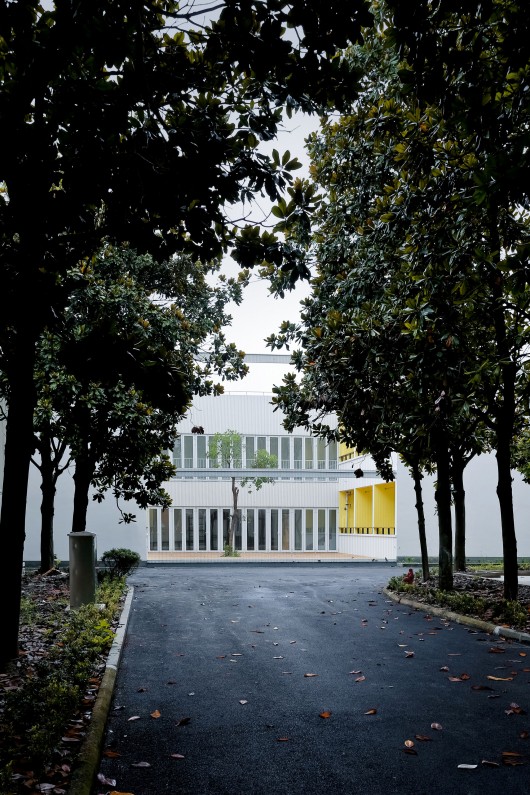
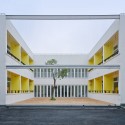
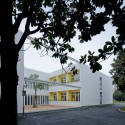
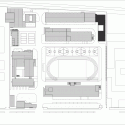
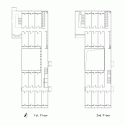
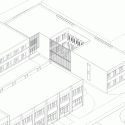
From the architect. This project is a small accommodation for female students, in the campus of the Shanghai Electronic Industry School. The site is limited by surrounding environment. To fit the condition of site, the building is designed as two blocks connected by a corridor and a courtyard.
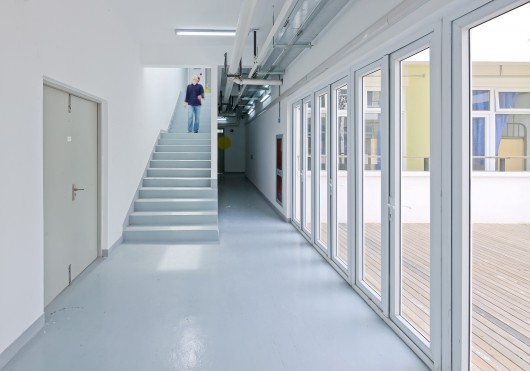
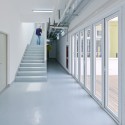
As a comfortable living space for students, the ground of courtyard is bespread by deck, and placed a camphor tree inside. Between the corridor and courtyard, a row of glass doors brings a continuum of inside and outside spaces.

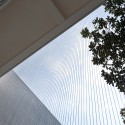
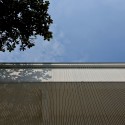
The outside boundary of courtyard is made by slight steel wires with white sleevings which bring the wires wall delicate lighting effect. Such a translucent surface also is used to create a friendly relationship between the building and its environment. This accommodation is designed for maximum 156 girls.
Student Accommodation / Wuyang Architecture originally appeared on ArchDaily, the most visited architecture website on 02 Apr 2015.
send to Twitter | Share on Facebook | What do you think about this?
Source:: http://feedproxy.google.com/~r/ArchDaily/~3/Z8-MexTk4A4/












