



Architects: aterlier100s+1
Location: Songzhuangzhen, Tongzhou, Beijing, China
Architects In Charge: Peng Lele, Zeng Renzhen, Yang Guang, Ling Lin
Area: 1257.0 sqm
Year: 2013
Photographs: Zeng Renzhen


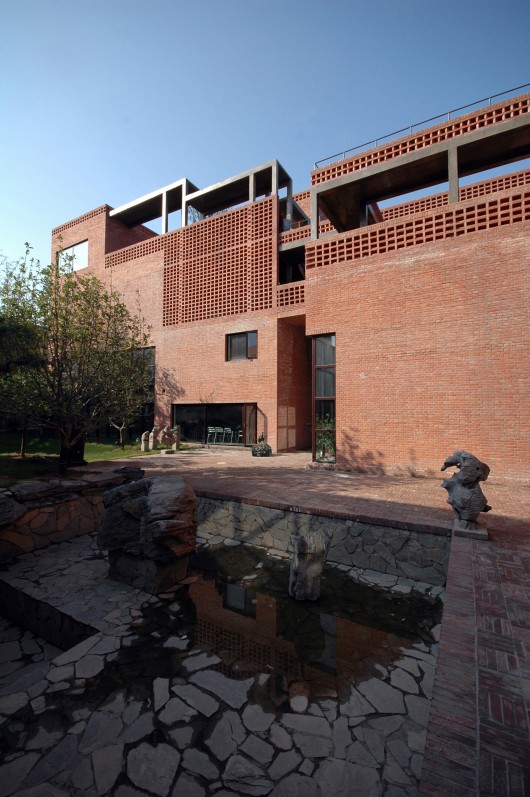
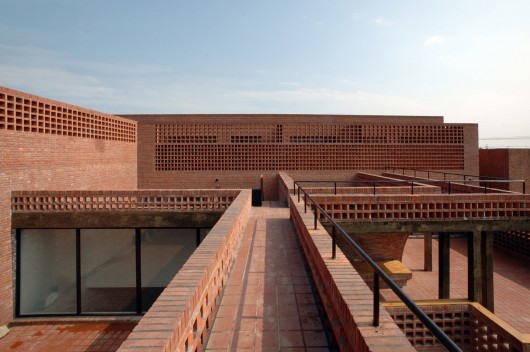
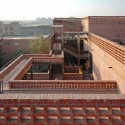
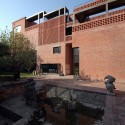
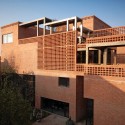
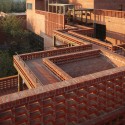
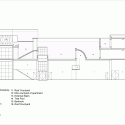
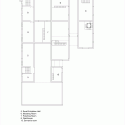
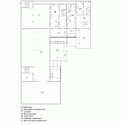
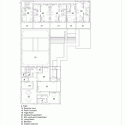
From the architect. The mountain shape building gradually setback towards northwest, in case of that, the pressure from huge building volume has been reduced, meanwhile, realizing better lighting and ventilation.

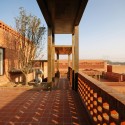
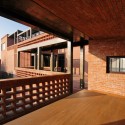
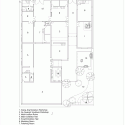
According to “Mountain” shape, three dimension routes have been organized between southeastern courtyard to roof courtyard.
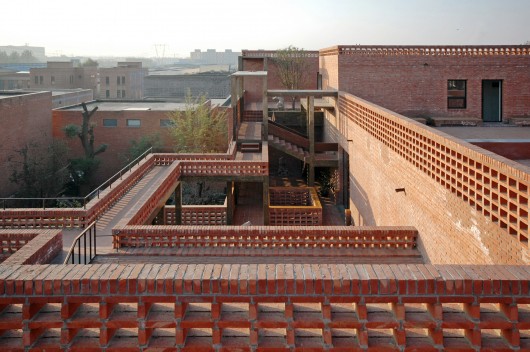
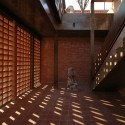

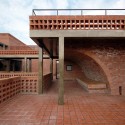
Corridors, external and internal stairs, stones, plants have been organized by connection between skylights and pavilion etc.


Chinese courtyard concept has been embedded in the whole building by contract between emptiness and concrete, sparse and dense, turn and return.





Xiang Jing + Qu Guangci Sculpture Studio / aterlier100s+1 originally appeared on ArchDaily, the most visited architecture website on 05 Apr 2015.
send to Twitter | Share on Facebook | What do you think about this?
Source:: http://feedproxy.google.com/~r/ArchDaily/~3/7Wo3Deql0ts/












