Architects: RT+Q Architects
Location: Sentosa, Singapore
Design Team: Rene Tan, TK Quek, Chua Z-Chian, Melvin Keng & Jes Ang
Year: 2013
Photographs: Albert Lim KS
Developer: Green Collection Pte Ltd
Builder: Jetco Construction Pte Ltd
C&S Engineer: PTS Consultants
M&E Engineer: Elead Associates Pte
Quantity Surveyor: WS Surveyorship Pte Ltd
Cabinetry Consultants: Team Decoral Pte Ltd, Shan Yang Enterprise
Landscape Consultants: Japan Landscape Consultants Ltd
From the architect.
THE CHALLENGE OF THE LAND AND SITE
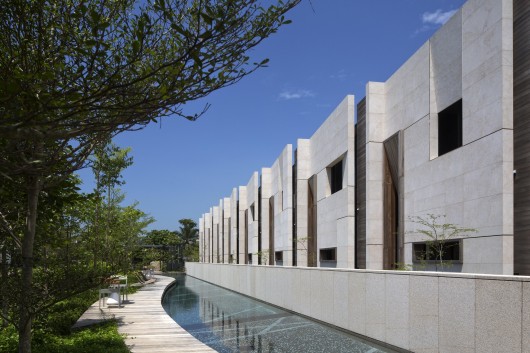
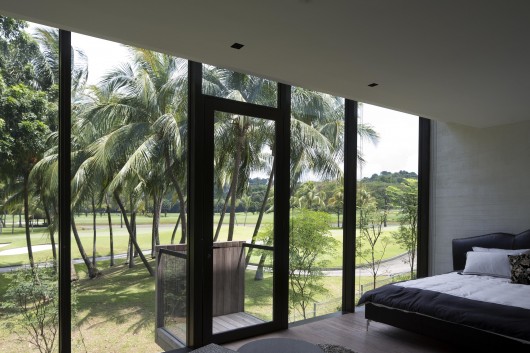
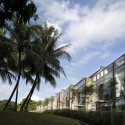
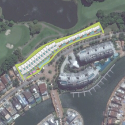
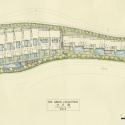
While the land faces the golf course to the north, it is nonetheless a challenging long and narrow strip of land at the fringes of sentosa cove development.
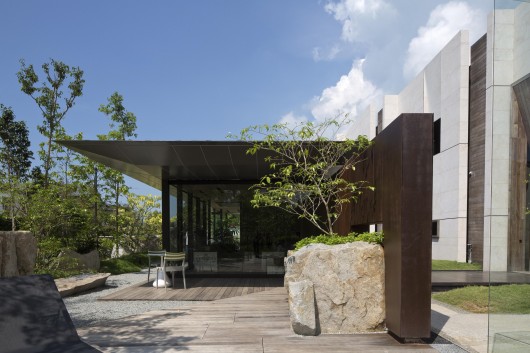
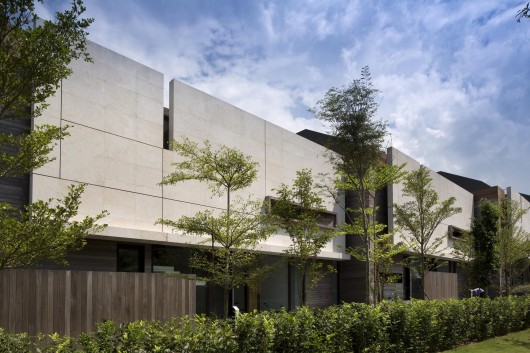
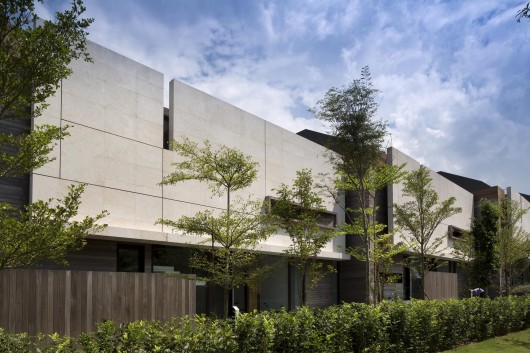
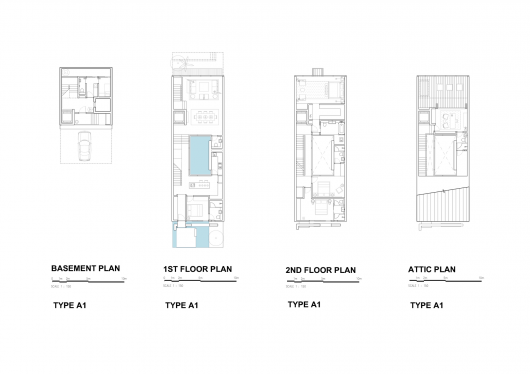
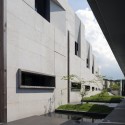
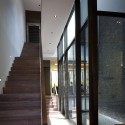
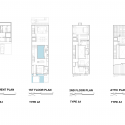
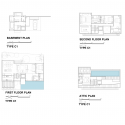
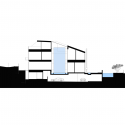
The task was to design a series of ‘terrace-houses’ fronting the main road to the south and the golf course to the north. As the land was also undulating and hilly, the challenge was also to design a 2-story strata development with a common basement driveway and access.
THE CHALLENGE OF AUTHORITIES MANDATE
Sentosa cove development guidelines impose regulatory control over setbacks, shape and form of roof, as well as materials and colours that can be used. The challenge was to mediate and balance between these guidelines and
the aesthethic intentions of the architectural design.
THE CHALLENGE OF IDEOLOGY AND AESTHETICS
The intent was to design an alternative type of architecture as a visual counterpoint to the prevailing standards of aesthetics in
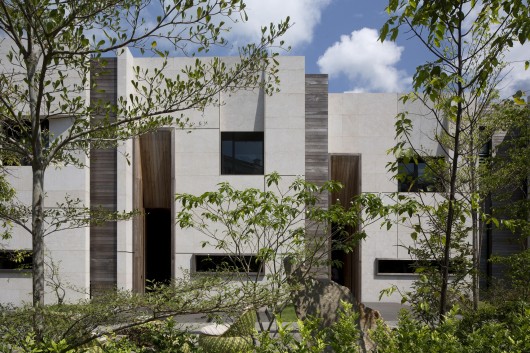
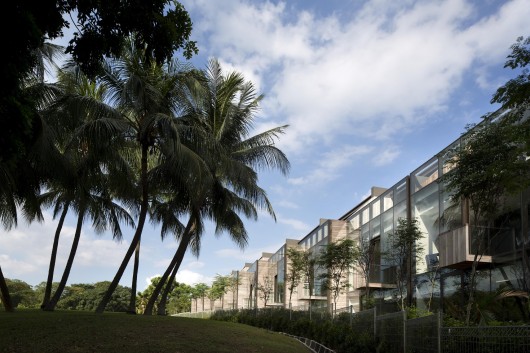
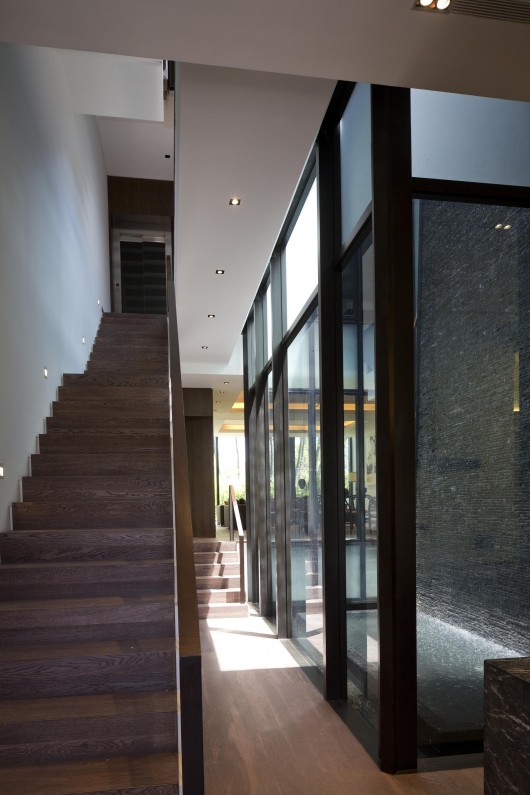
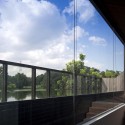
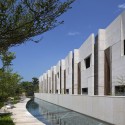
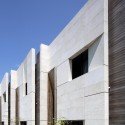
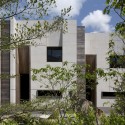
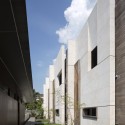
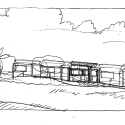
sentosa. Design moves were kept to a minimum where the front facades are reduced to wall and the rear simplified to skin, materials and colours were also kept simple to provide for uniformity and order. Ideologically, the architecture was conceived as a ‘back-drop’ to the existing physical environment, with a less moves but bigger moves.
Green Collection / RT+Q Architects originally appeared on ArchDaily, the most visited architecture website on 13 Apr 2015.
send to Twitter | Share on Facebook | What do you think about this?
Source:: http://feedproxy.google.com/~r/ArchDaily/~3/PhDkCvAnv6c/