


Architects: Teeple Architects
Location: Wembley, AB T0H, Canada
Area: 42000.0 ft2
Year: 2014
Photographs: Tom Arban


Project Team: Stephen Teeple, Martin Baron, Mark Baechler, Lang Cheng, Carla Pareja, Gloria Perez
Associate Architect: Architecture Tkalcic Bengert
Structural Engineers: Fast + Epp Structural Engineers
Mechanical Engineers: Hemisphere Engineering Inc.
Electrical Engineers: Aecom
Exhibit Consultant: Reich + Petch Design International
Landscape Architects: SCATLIFF + MILLER + MURRAY Landscape Architects
Civil Engineers: Aecom
Leed Consultant : Enermodal Engineering Ltd.
Leed: Silver
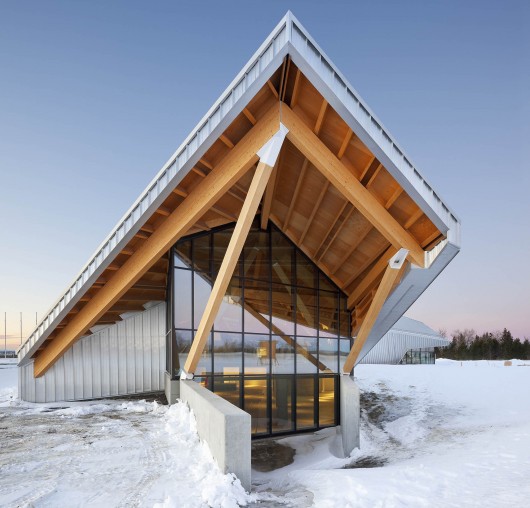
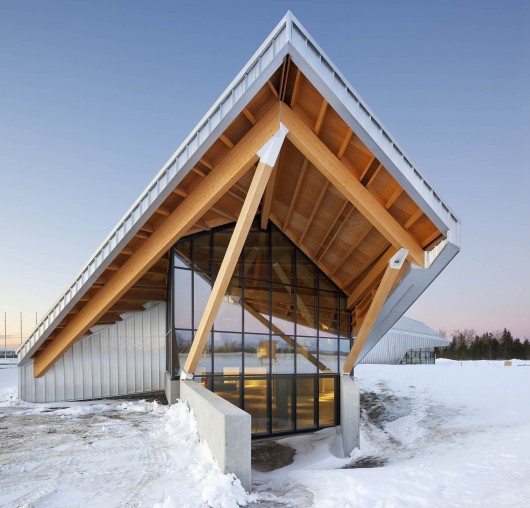
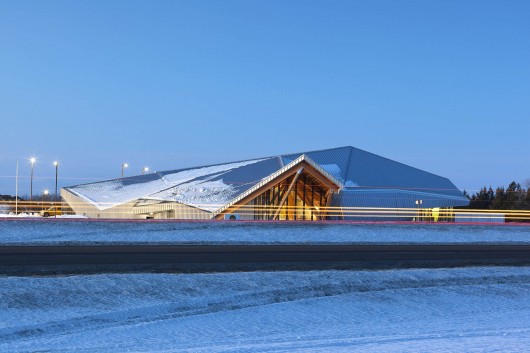
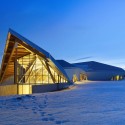
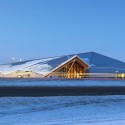
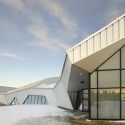
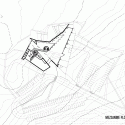
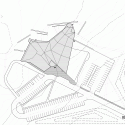
From the architect. Located within the township of Wembley, Alberta, the Philip J. Currie Dinosaur Museum will be one of the world’s foremost museums of paleontology and natural history. It will tell the fascinating story of the Pipestone Creek Dinosaur Bonebed and how it was discovered and subsequently excavated.
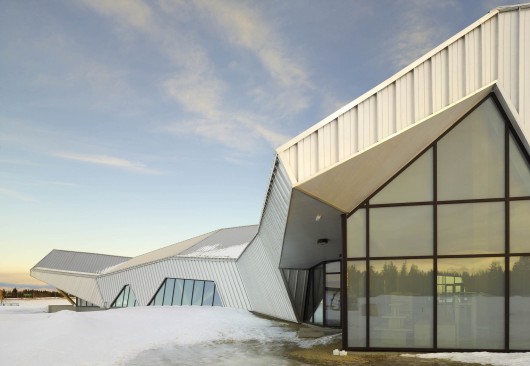
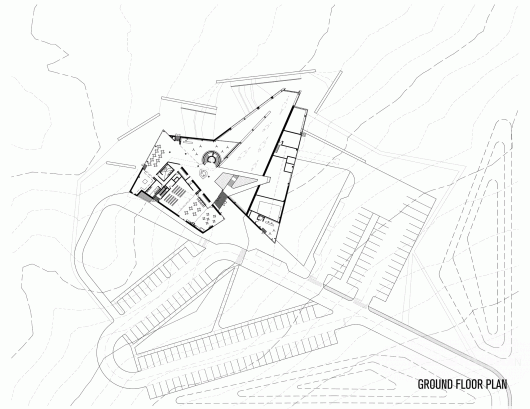
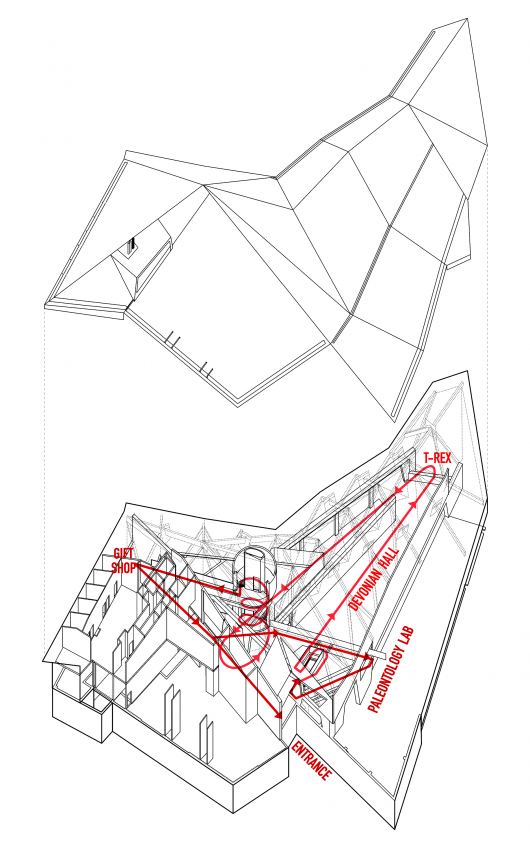
The narrative of the museum parallels the discovery of the bonebed, the paleontological process of reconstructing dinosaurs and the experience of this prehistoric time.
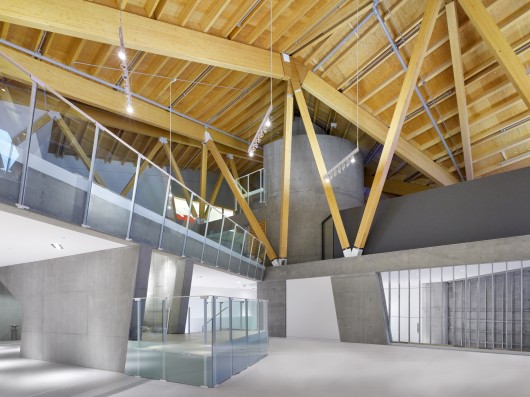
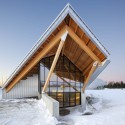
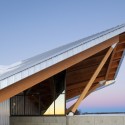
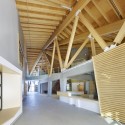
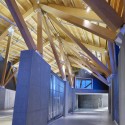
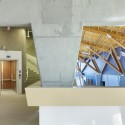
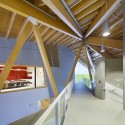
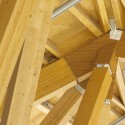
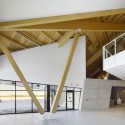
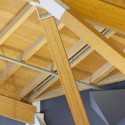
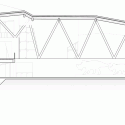
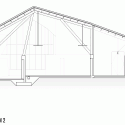
The re-erected skeleton of the native Pachyrhinosaurus Lakustai dinosaur will be prominently featured at the museum entrance. The locally-sources timber structure and perforated acoustic wood finishes make for a warm yet dramatic sustainable building.
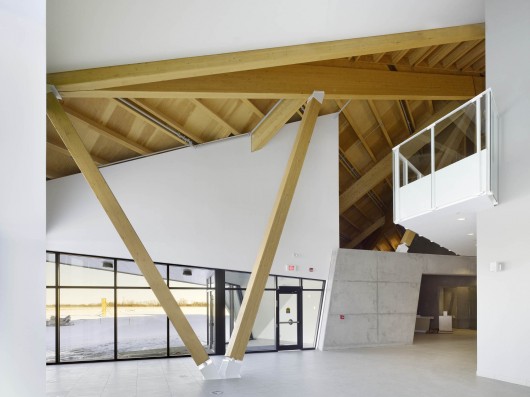
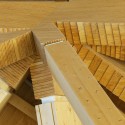
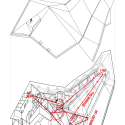
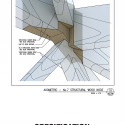
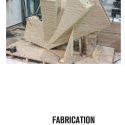
On schedule for completion and opening in 2014, the Museum is utilizing an innovative process for custom-designed wood structural nodes.
The nodes were designed in Rhino, with Structural Engineers Fast + Epp providing the hardware modelling before each piece was fabricated at Structure Craft.




Philip J. Currie Dinosaur Museum / Teeple Architects originally appeared on ArchDaily, the most visited architecture website on 14 Apr 2015.
send to Twitter | Share on Facebook | What do you think about this?
Source:: http://feedproxy.google.com/~r/ArchDaily/~3/mzUOuNT4tUc/












