


Architects: Alvaro Arancibia, Sebastian Coll
Location: Cachagua, Zapallar, Valparaíso, Chile
Area: 350.0 sqm
Year: 2014
Photographs: Alvaro Arancibia
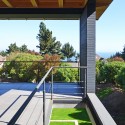
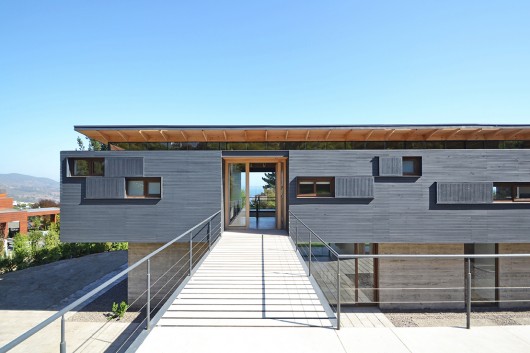
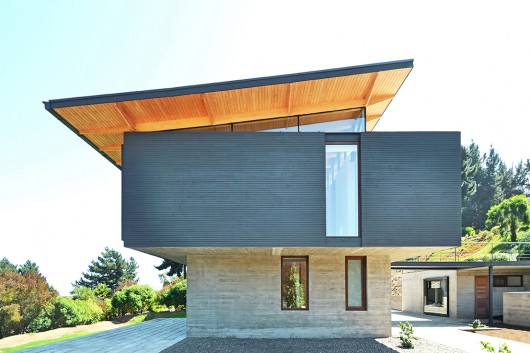

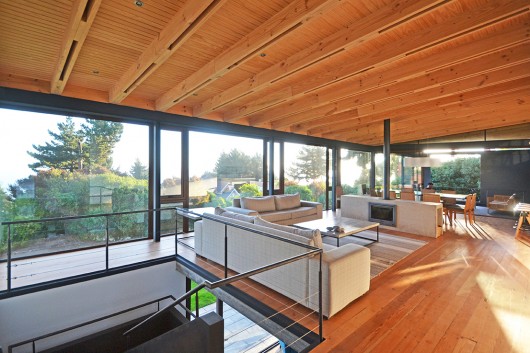
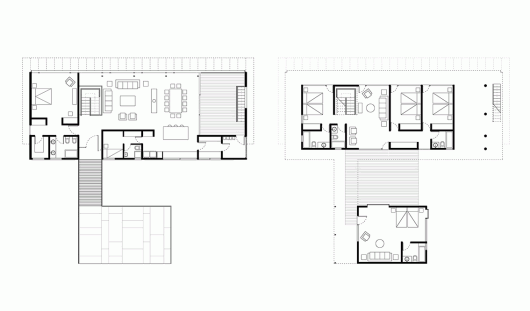
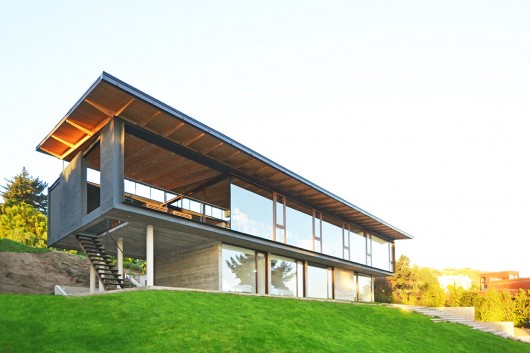

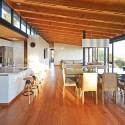
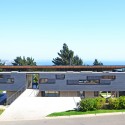
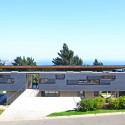
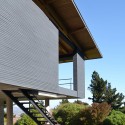
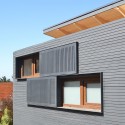
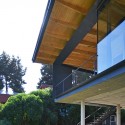
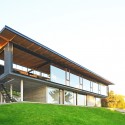
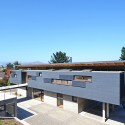
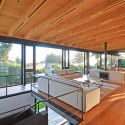
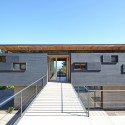
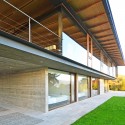

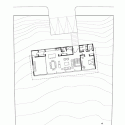
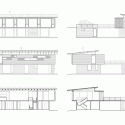
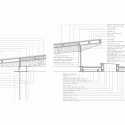
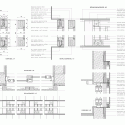
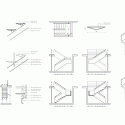
From the architect. This is a weekend house located on the central coast of Chile, 160 kilometers away from Santiago. The brief was to design a family house that could fit up to 12 people within a hilly site where the sea views are only possible in its highest point. In response to this, the house is organized in two floors, arranging the public programme on top and the private programme on the bottom. Due to the house faces south, the main floor follows a sloping roof that brings light from north and protects the public area from the sunset. Beside it, a lower height volume faces the street, concentrating the kitchen and main services, which are treated with a system of sliding shutters that control the privacy and views from the exterior. This volume does not only work as a buffer zone between exterior and interior but also as a scalar element that conceals the overall size of the house.
House CS / Alvaro Arancibia + Sebastian Coll originally appeared on ArchDaily, the most visited architecture website on 17 Apr 2015.
send to Twitter | Share on Facebook | What do you think about this?
Source:: http://feedproxy.google.com/~r/ArchDaily/~3/d38CUdqPcrc/












