


Architects: Ateliereen Architecten
Location: Lommel, Belgium
Year: 2015
Photographs: Courtesy of Ateliereen Architecten
Collaborators: MaMu Architects
Building Contractor: Kametal bvba (Halen, B)
Structural Engineering: AB-associates (Hasselt, B)
Client: Municipality of Lommel (B)
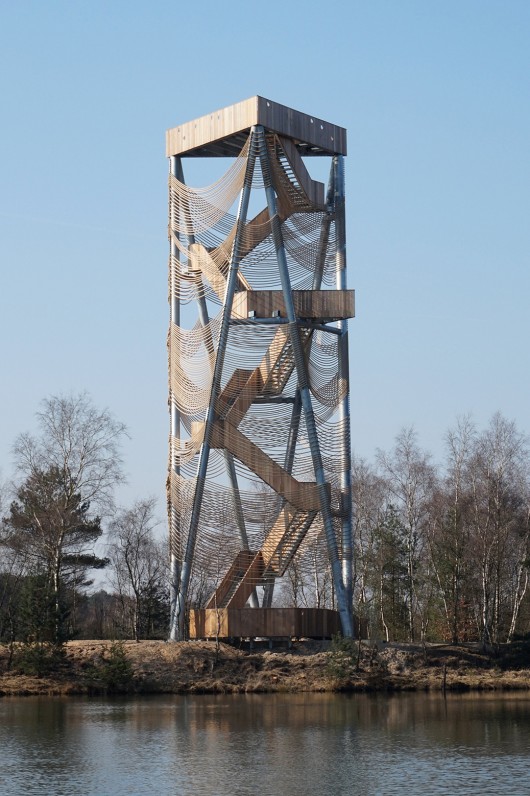
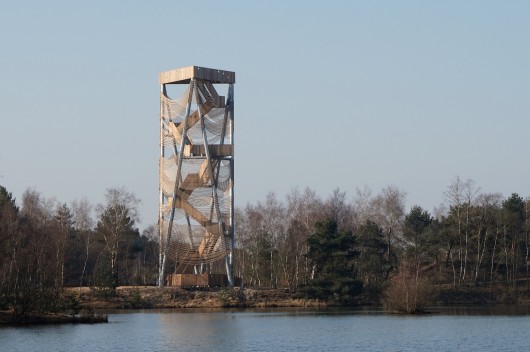
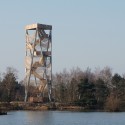
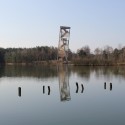
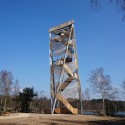
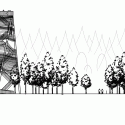
From the architect. For the municipality of Lommel, Ateliereen designed a thirty meters high observation tower in co-operation with the Belgian architecture studio MaMu Architects. The ‘Lommelse Sahara’ is characterized by sand dunes and surrounded by pine trees. It is a very popular nature reserve mainly used for walking and relaxation.
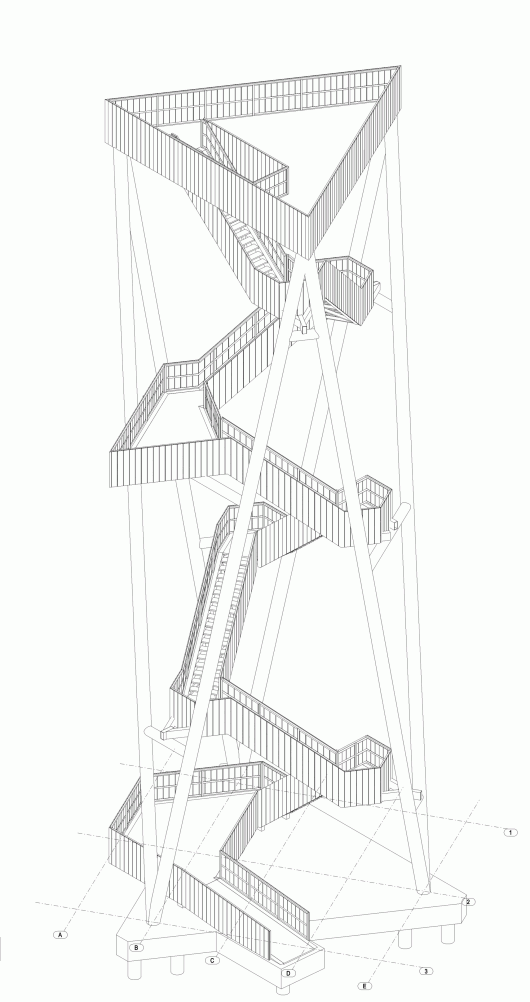
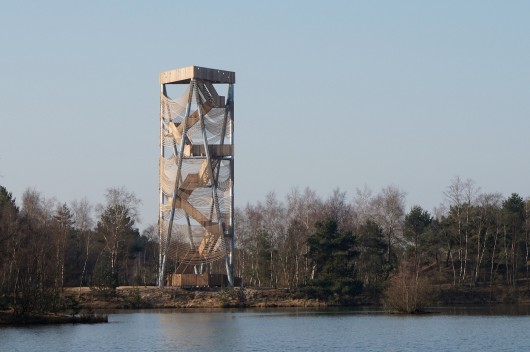
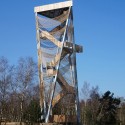
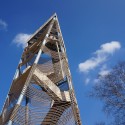
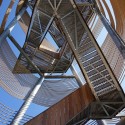
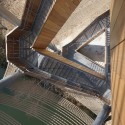
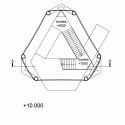
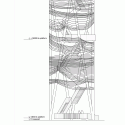
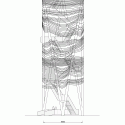
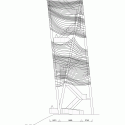
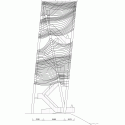
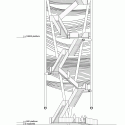
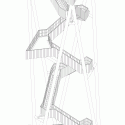
The large steel structure consists of triangles, which is a structural efficient form. This principle also ensures that the shape of the tower changes from different perspectives. From some places the structure appears to be skewed.
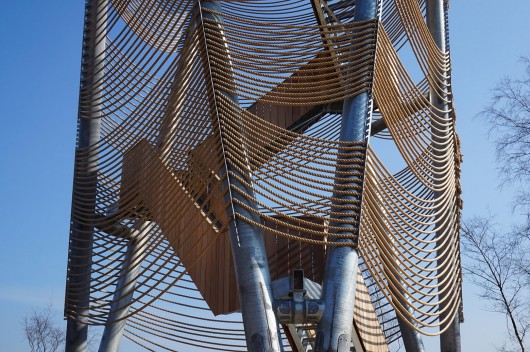
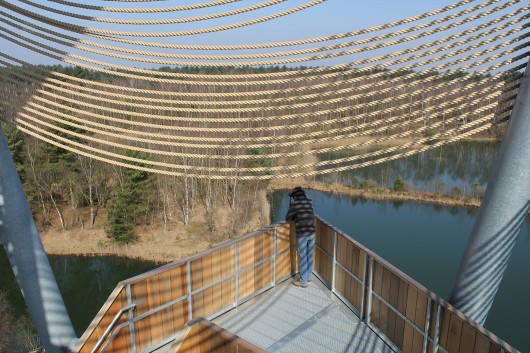
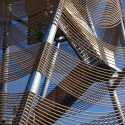
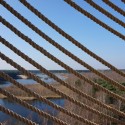
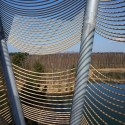
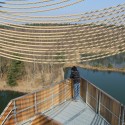
The name of the area -Lommelse Sahara- has been inspiration for the façade design of the tower, in which the wavy lines of sand dunes are recognizable. The triangular structure is wrapped with over three and a half kilometers of rope. The rope is quite heavy but also flexible, so it creates playful lines that refer to the dunes. When climbing the stairs the visitor looks between the ropes at the scenery.
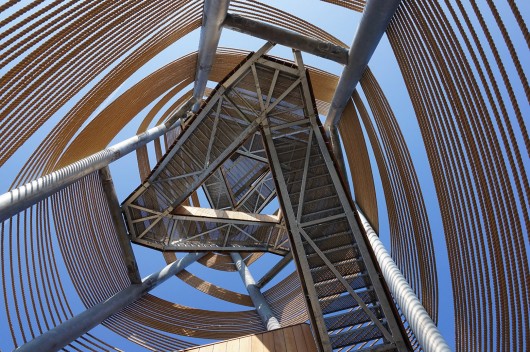
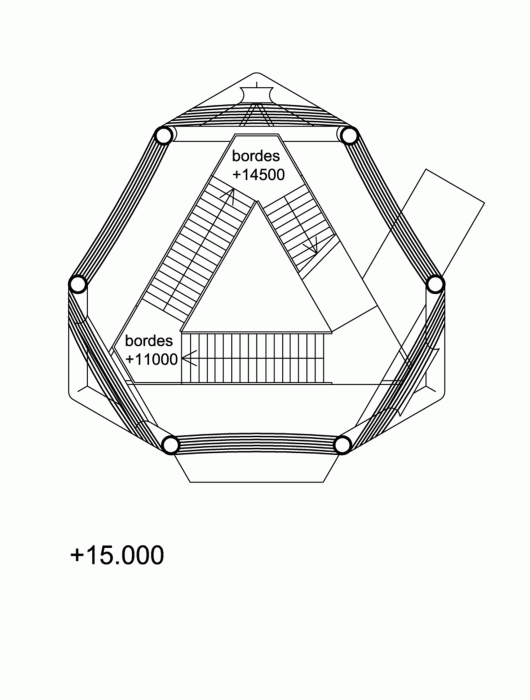
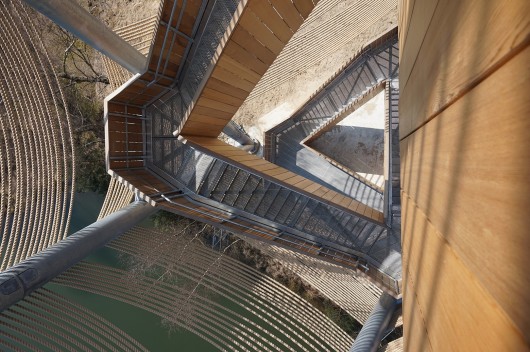
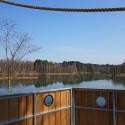
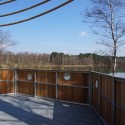
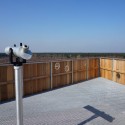
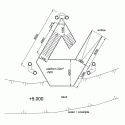
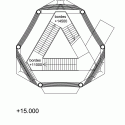
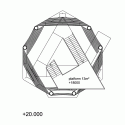
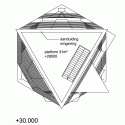
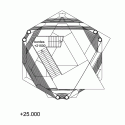
The tower has three platforms. The lowest platform extends towards the water and is accessible by a ramp. From this level you can take the stairs to a height of almost thirty meters. Halfway there is a platform and on top and you can enjoy views all around. The railings of the stairs and the platforms are cladded with wood.
Viewing Tower Lommel / Ateliereen Architecten originally appeared on ArchDaily, the most visited architecture website on 19 Apr 2015.
send to Twitter | Share on Facebook | What do you think about this?
Source:: http://feedproxy.google.com/~r/ArchDaily/~3/0FrU4s2aTaY/












