


Architects: Roberto Benito
Location: San Francisco, Cordoba, Argentina
Project Area: 295.0 m2
Project Year: 2012
Photographs: Gonzalo Viramonte

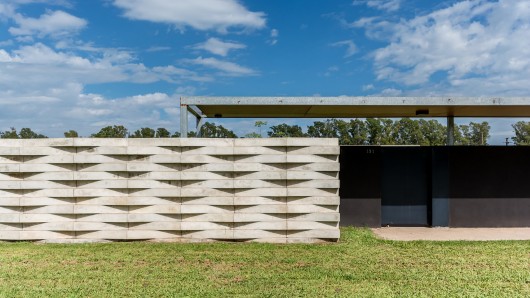
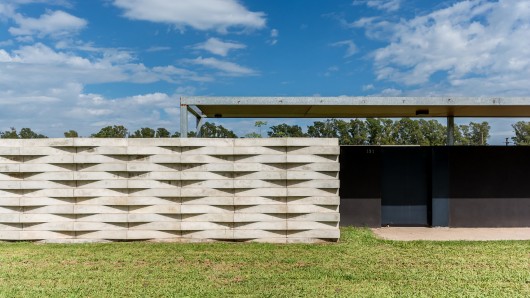
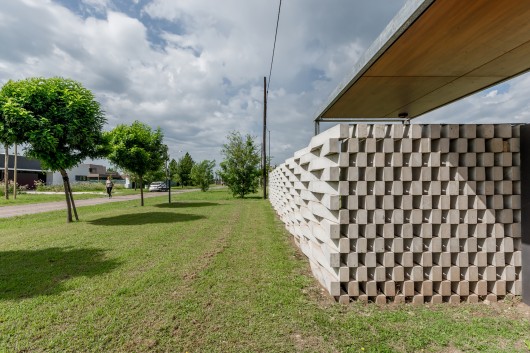
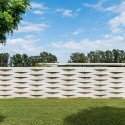
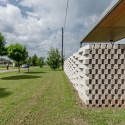
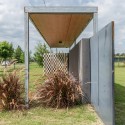
From the architect. Due to the location of the house, in the back of the site, the intervention begins with a first access to the site, where an artisanal envelope stands, made of individual strips of concrete arranged in a zigzag, which generate a frame offering different highlight and shadow effects given the time and season.
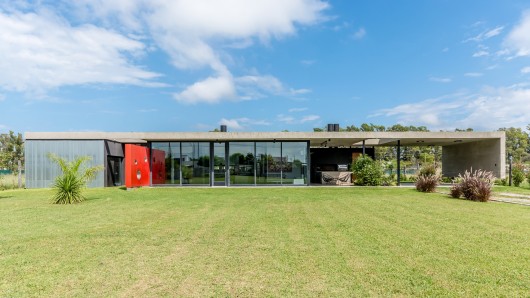
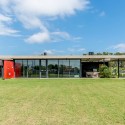
Crossing this first boundary, the house acts as a magnet, it generates anxiety to know it and forces one to walk looking at it.
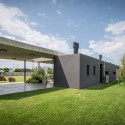
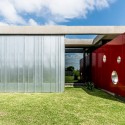
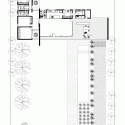
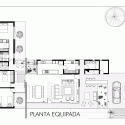
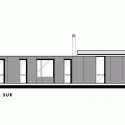
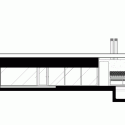
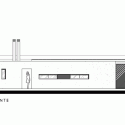
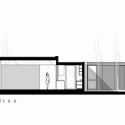
It is designed as a communion of simple, subtly related volumes, three rectangles in plan that become three prisms, with distinct uses, defined materials, organized in an “L”.
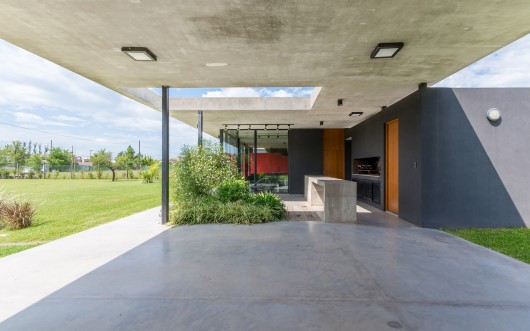
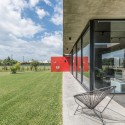
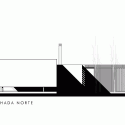
The large concrete slab is protagonist. It is the upper cover that cuts across the field finishing as a side enclosure without reaching the floor.
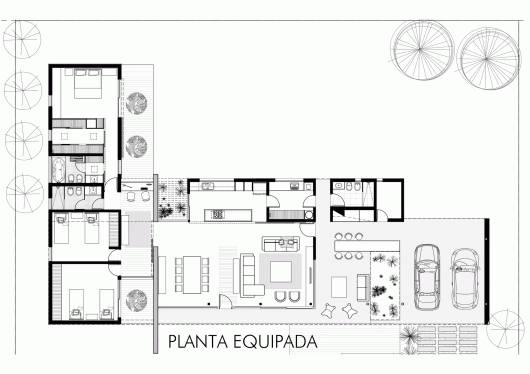
We seek to convey a serene modernity with a secure attitude, a simplicity that generates a stimulating life.
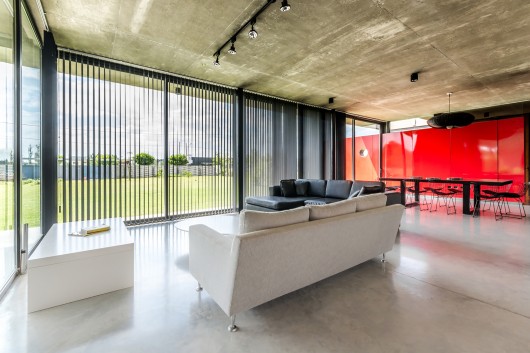
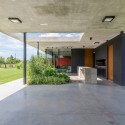
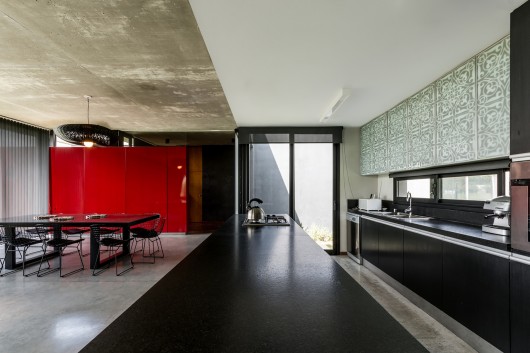
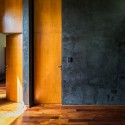
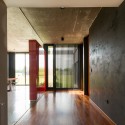
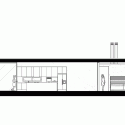
A red axis crosses it, dividing the program, an effect supported by the change in flooring, wood boards in the private area and smooth cement in the rest.
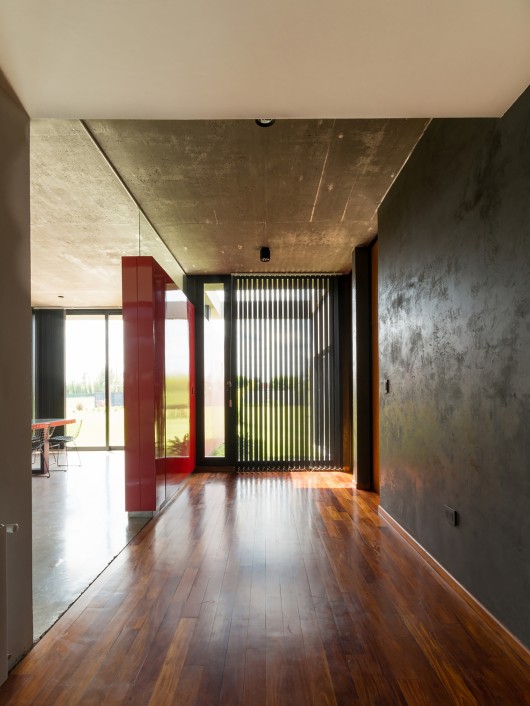
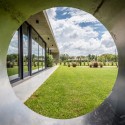
Integrated environments give continuity and promote the interior/exterior use.
Different skins and textures in the materiality, concrete, aluminum, glass, contemporary low maintenance materials, with the intention of not being inconvenient.
Proportions designed to be seen without being impertinent.
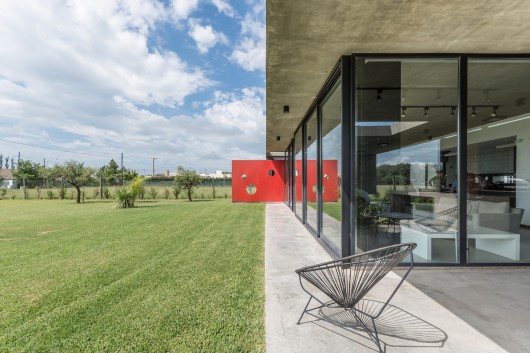




Suburban Dwelling / Roberto Benito originally appeared on ArchDaily, the most visited architecture website on 25 Apr 2015.
send to Twitter | Share on Facebook | What do you think about this?
Source:: http://feedproxy.google.com/~r/ArchDaily/~3/9lnAutvGf0c/












