


Architects: Moradavaga
Location: Porto, Portugal
Architect In Charge: Manfred Eccli, Pedro Cavaco Leitão
Year: 2015
Photographs: Courtesy of Moradavaga
Collaborators: Rossana Ribeiro
Structure: Catari Portugal
Support: Colep
Partner: Cavaco & Coquet, Lda
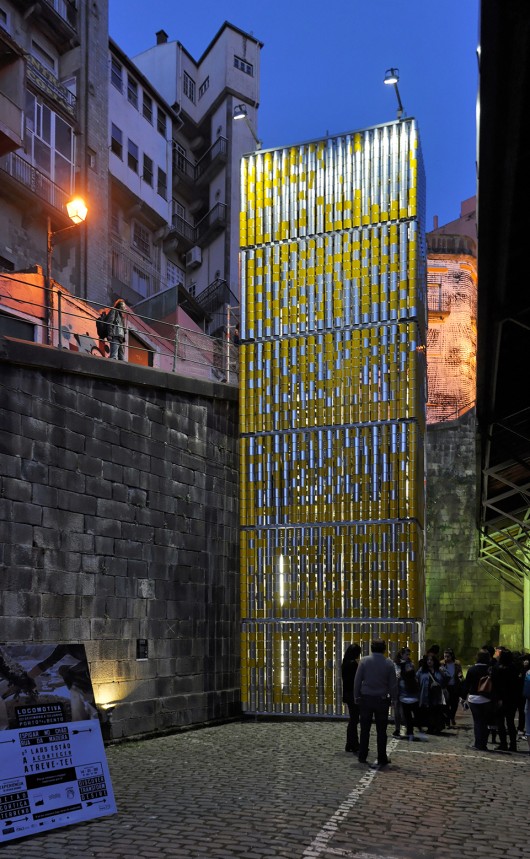
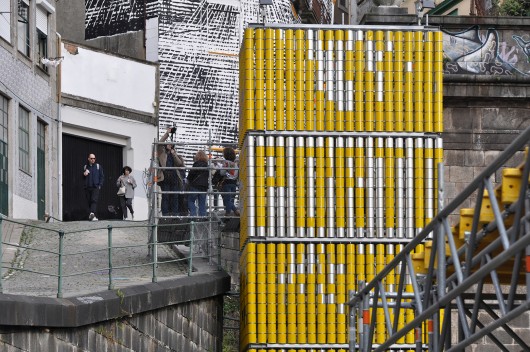
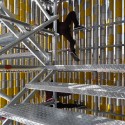
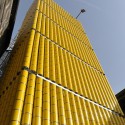
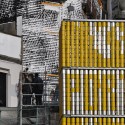
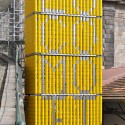
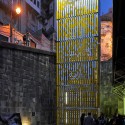
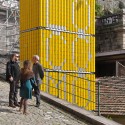
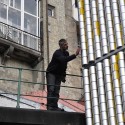
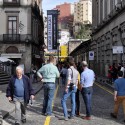
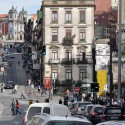
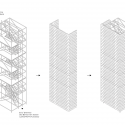
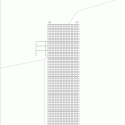
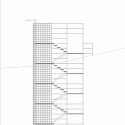
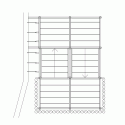
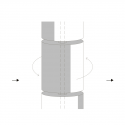
From the architect. “Vira-Lata” is the name of the installation conceived by Moradavaga. A communication tower which connects an upper street with the new public square next to Porto’s São Bento train station by a staircase and invites visitors at the same time to write their messages on the 2300 turn-able cans facade.
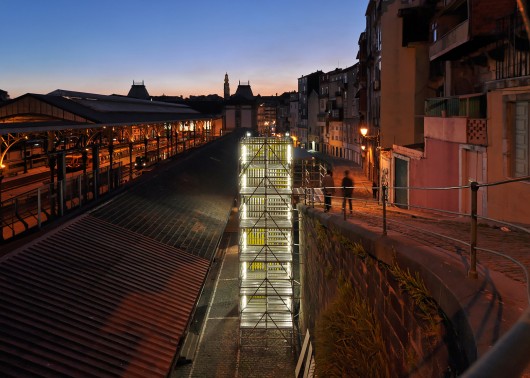
“Vira-Lata” was born from an invitation by Porto Lazer to conceive an artistic piece that could integrate the Locomotiva project for the new public square next to Porto’s São Bento train station.
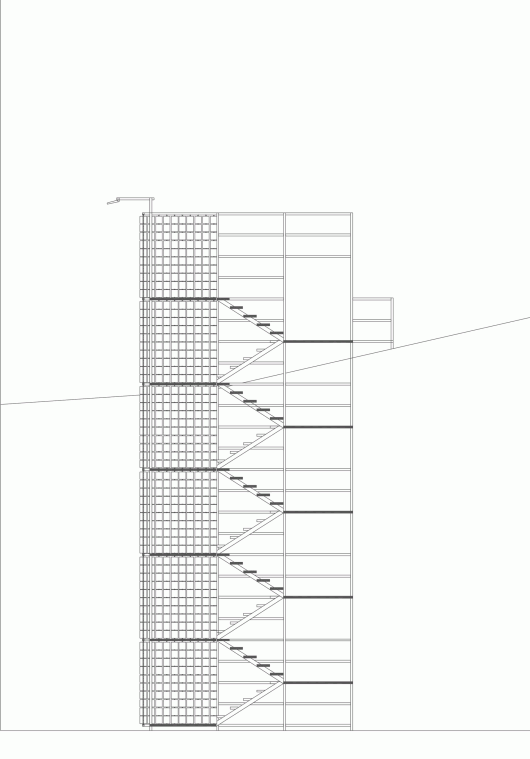
The gesture for the idea behind the project arose from the critical interpretation of the territory at hand, proposing a vertical element, both ludic and functional, that connects the level of the new square to the one of the street that passes above.
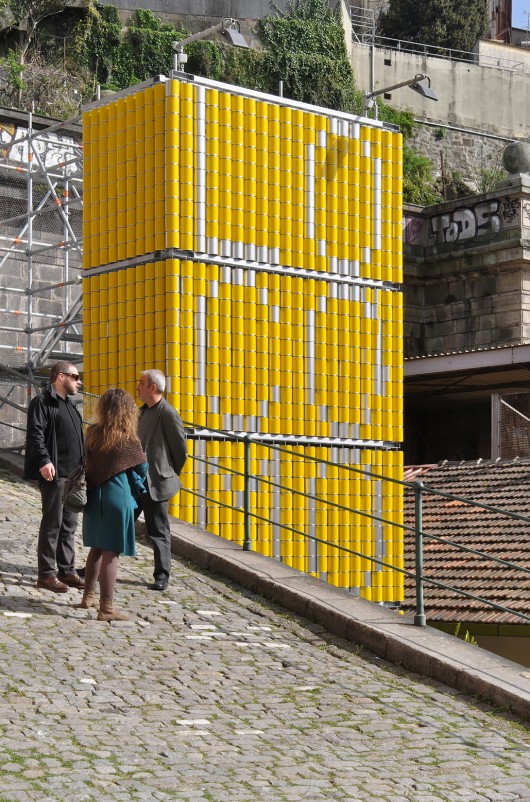
Crossing references from the act of travelling as from the railway world, the concept for the interactive facade of this public staircase, which also poses as a “communication tower”, derives from the informative screens in the stations that display the departures and arrivals.
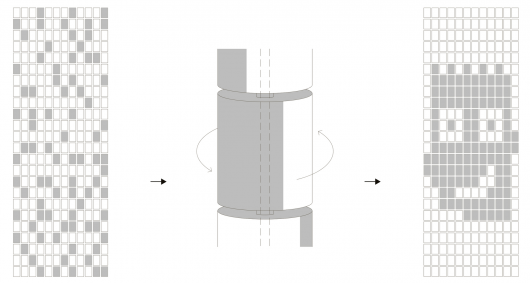
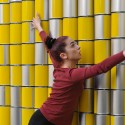
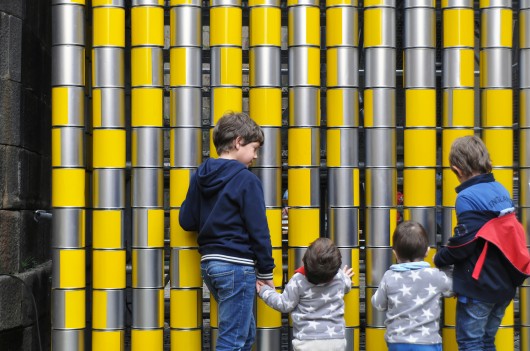
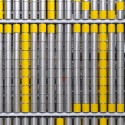
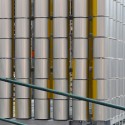
By using a system of two different colours – the yellow found in the train carriages and the natural metal colour of the tin cans – the possibility to create original and personal messages and images – by turning each can as if in a massive analogical pixel screen -, is offered to the users who can actually participate actively in the constant mutation of the square’s image.

Vira-Latas / Moradavaga originally appeared on ArchDaily, the most visited architecture website on 26 Apr 2015.
send to Twitter | Share on Facebook | What do you think about this?
Source:: http://feedproxy.google.com/~r/ArchDaily/~3/AaM3HPimk0M/












