



Architects: Estudio Carme Pinós
Location: Paseo Royal Country 4596, 45136 Zapopan, Jal., Mexico
Architect In Charge: Carme Pinós
Area: 17500.0 sqm
Year: 2014
Photographs: Jordi Bernadó
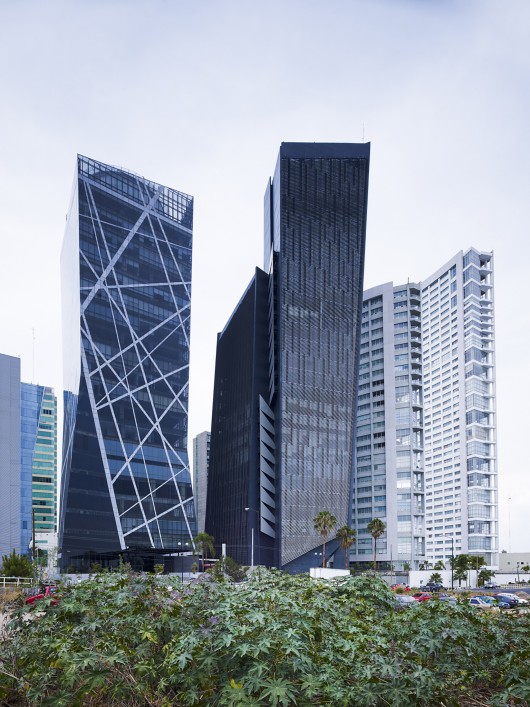
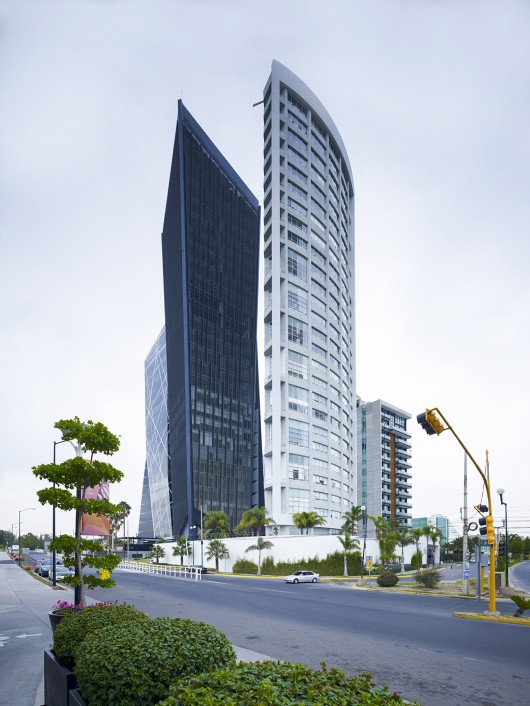
From the architect. It can’t be denied that a tower has always a will of singularity and that its sculptural value is its most precious asset.
In this case, we don’t want to disconnect this sculptural value from its structural expression; we believe that any balancing act which its way of working is easily understood, responding to a carefully measured calculation, will reflect a tension that is, at the same time, harmony.
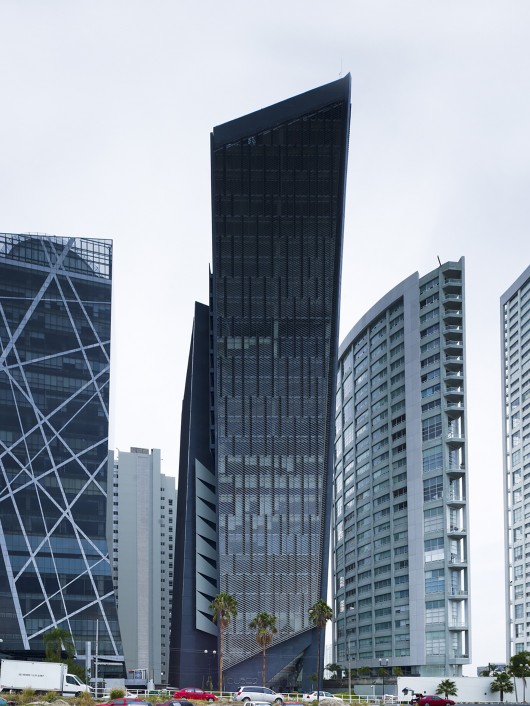
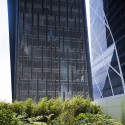
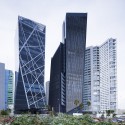
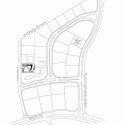
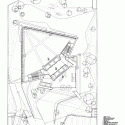
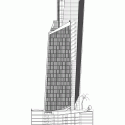
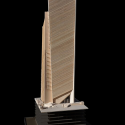
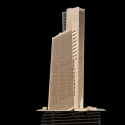
The building is really close to two towers very similar in height, so we try to make it stand out by inclining it towards the main street, this balancing gesture is the expression of our project.
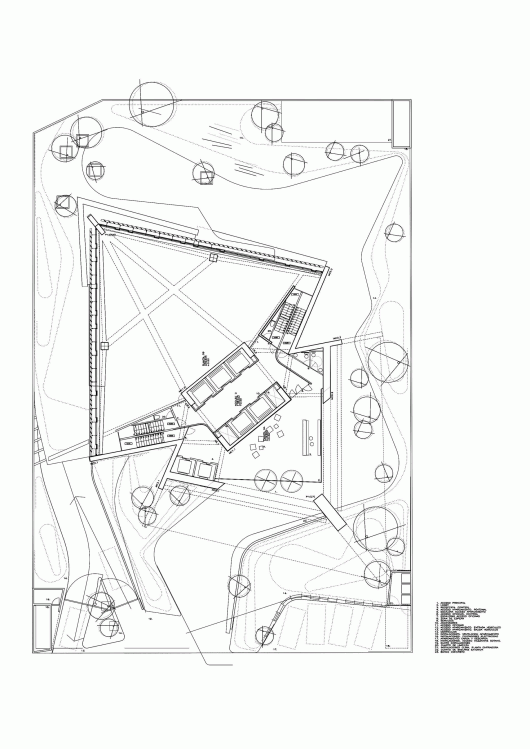
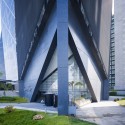
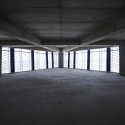
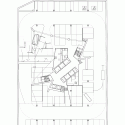
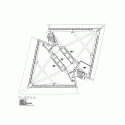
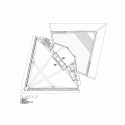
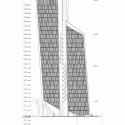
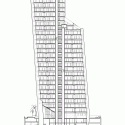
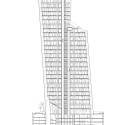
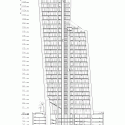
We start from a parallelepiped shape, two sets of concrete bulkheads form an acute angle and divide the building into 2 triangles freed from interior columns.
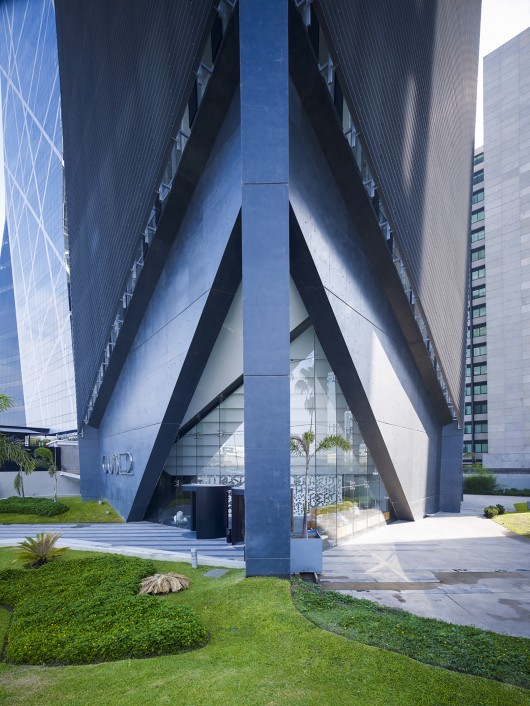
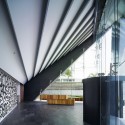
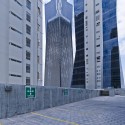
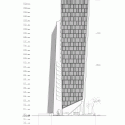
These bulkheads are the main structural element. An inclined girder dismounts the façade columns on ground level in order to make the entrance to the building. This girder’s geometry gives the tilting for the façade’s “brise-soleil”, seeking with this inclination an image of slenderness.
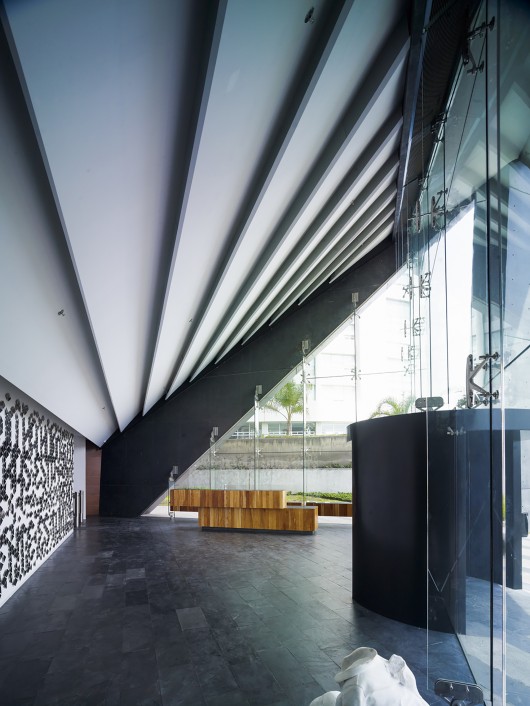
Our formal expression is following these balancing games, which are a result of tilting the tower forward and creating a façade with lines non parallel to the ground.
“Cube 2” Office Tower / Estudio Carme Pinós originally appeared on ArchDaily, the most visited architecture website on 05 May 2015.
send to Twitter | Share on Facebook | What do you think about this?
Source:: http://feedproxy.google.com/~r/ArchDaily/~3/5V91v5-ho1s/












