


Architects: Esaú Acosta
Location: El Sauzal, Santa Cruz de Tenerife, Spain
Area: 240.0 sqm
Year: 2014
Photographs: Courtesy of Esau Acosta


Architects Collaborators: Nieves Valle, Alba Balmaseda
Quantity Surveyor: Carlos Alonso
Structure: Fhecor SL
Value: 195.000€
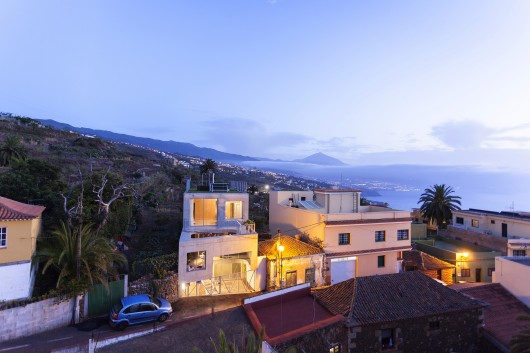
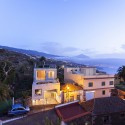
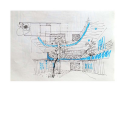
From the architect. The house is located in an uncontrolled expansion area, comprised of houses of different sizes and ages. The house is built on a challenging site, between party walls, on a 6.5m width plot. The project aims to generate rich spaces, with an element of surprise, combining simple spaces that increase the catalogue of domestic experiences.
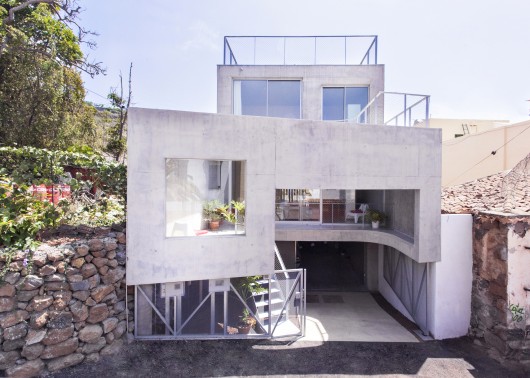
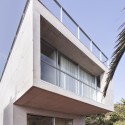
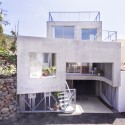
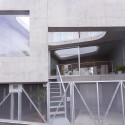
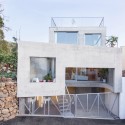
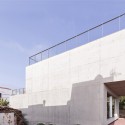
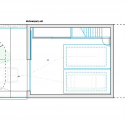
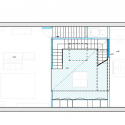
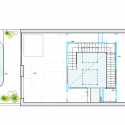
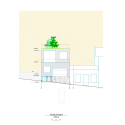
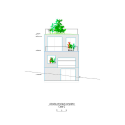
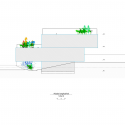
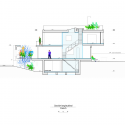
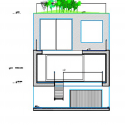
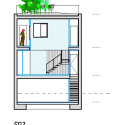
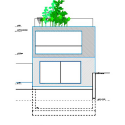
The 6.5m by 20 m plot is stretched vertically in order to add an extra level on the lower ground floor, elevating the ground floor by 1.80 m. This provides privacy from pedestrians at street level.
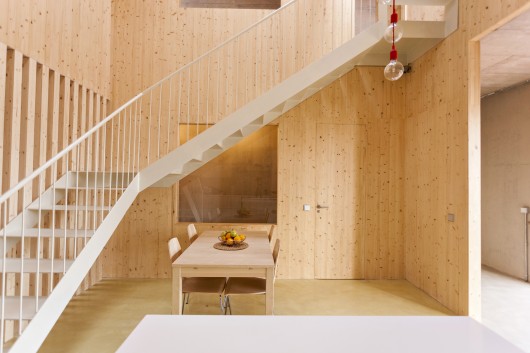
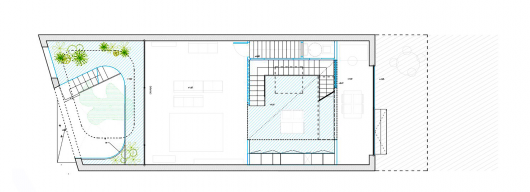
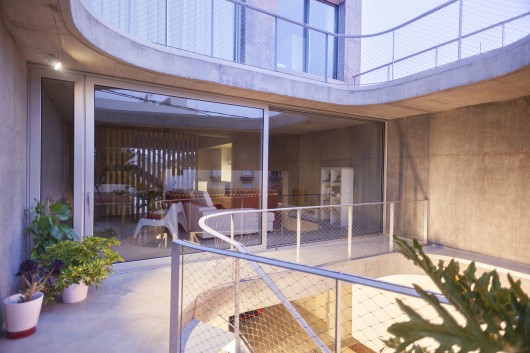

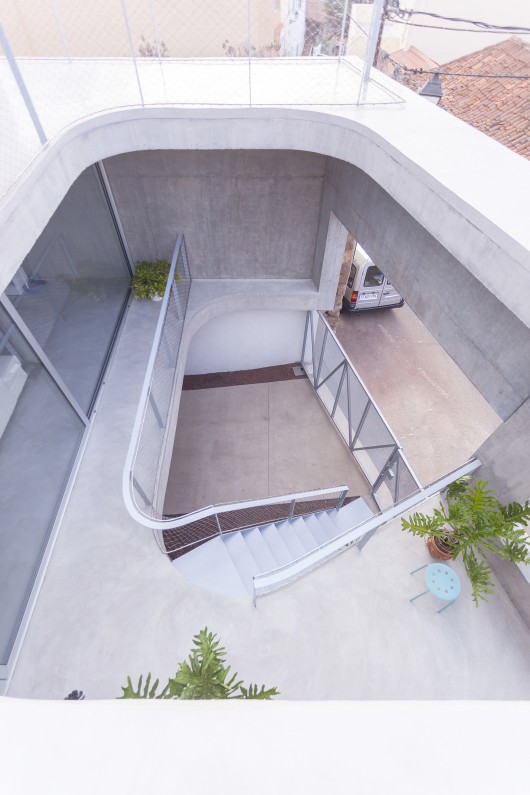
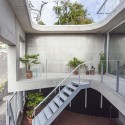
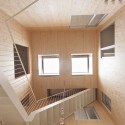
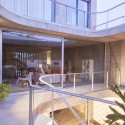
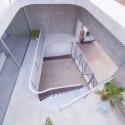
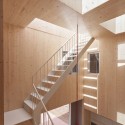
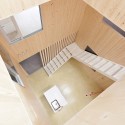
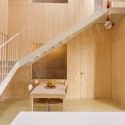
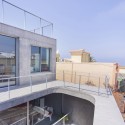
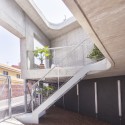
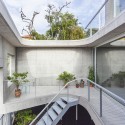
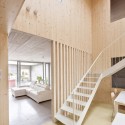
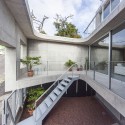
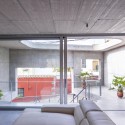
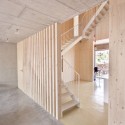
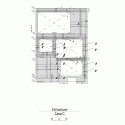
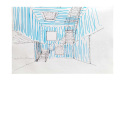
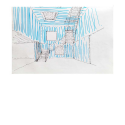
The house is articulated around two programmatic, seasonal courtyards, the interior one provides for winter activities (cooking and dining), and the exterior courtyard is related to outdoor summer use as a veranda or porch. This covered space at the entrance avoids having openings in the facade looking directly on to the street, creating a transition space between exterior and interior space.
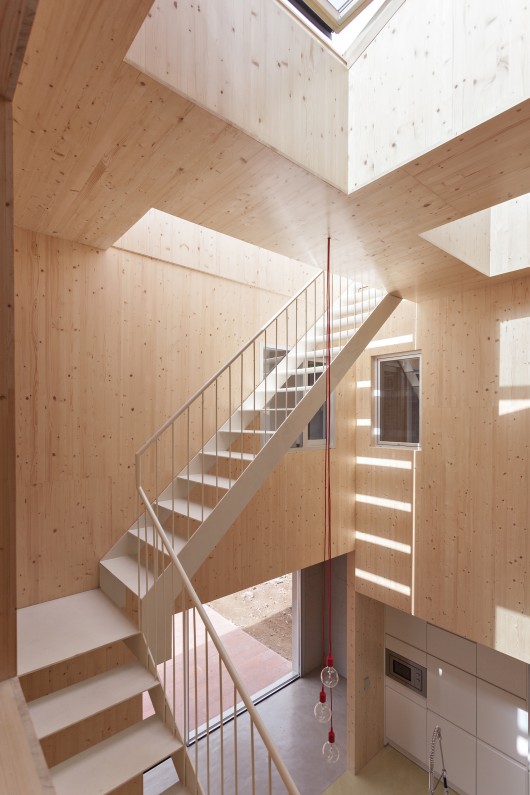
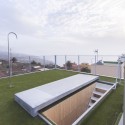
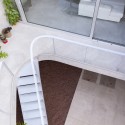
The continuous presence of the courtyards is also expressed in their materiality: one is made out of wood, the other one of glass and vegetation. The hedonistic illusion of making spaces look bigger is achieved by shifting the stacked volumes, of the same width but different lengths. This displacement resolves issues like the step between the street and the ground floor, direct light to the “heart” of the house and makes a more valuable use of the terraces.

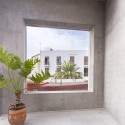
The construction utilises only local materials; the concrete´s thermal inertia is combined with the timber´s warmth in the winter courtyard and the glass´ lightness in the summer courtyard.

G House / Esaú Acosta originally appeared on ArchDaily, the most visited architecture website on 07 May 2015.
send to Twitter | Share on Facebook | What do you think about this?
Source:: http://feedproxy.google.com/~r/ArchDaily/~3/qPHESFewpds/












