


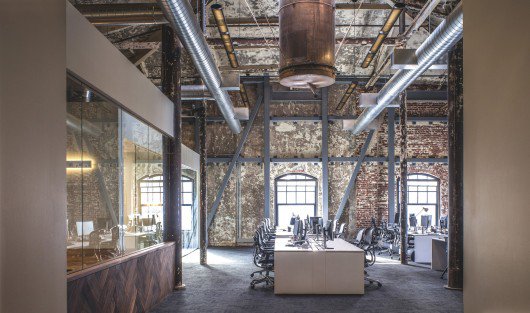
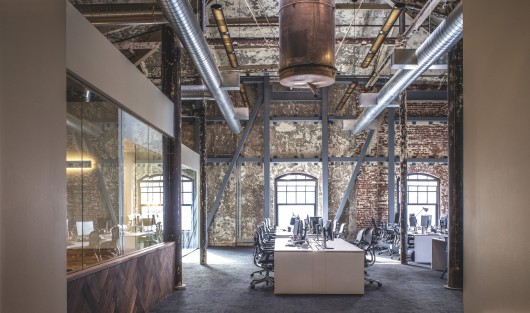
Architects: GBD Architects
Location: Portland, OR, USA
Designer: Craig Norman, Agustin Enriquez V
Area: 11600.0 ft2
Photographs: Peter Eckert



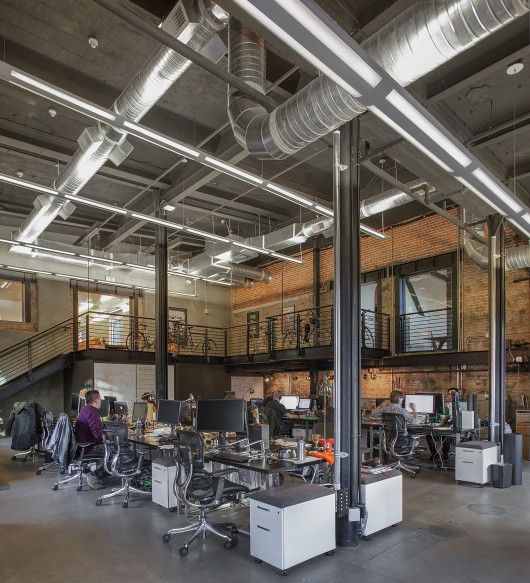
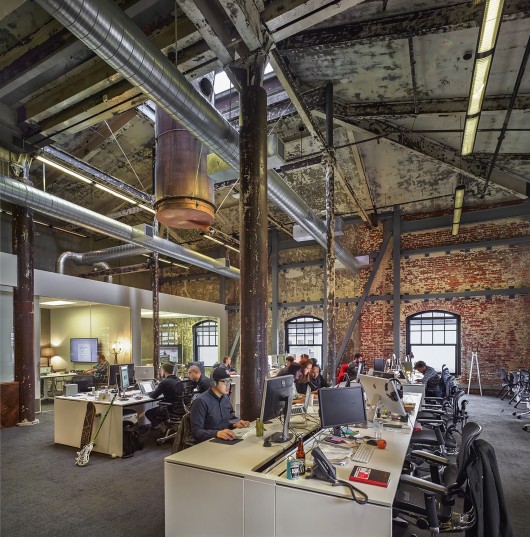
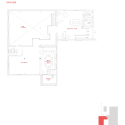
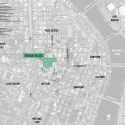
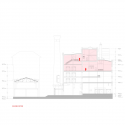
From the architect. Located on three floors in the historic Brewery Blocks, AKQA’s Portland headquarters features 11,600 square feet over three floors of creative office space for 60 employees. With offices around the world in major metropolises like Paris, Tokyo, London, Berlin, and Shanghai, AKQA was looking for an authentically Portland space to inspire their kind of creativity.
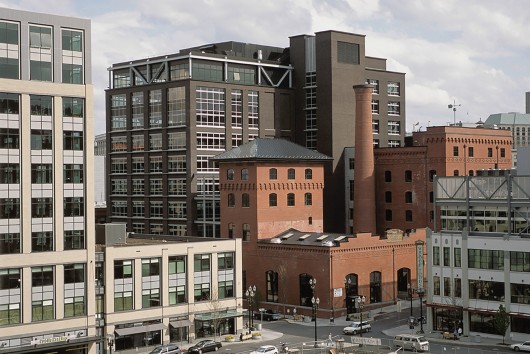
Prior to renovation, the lower level was a two-story volume, featuring great bones and patina; the upper level was bland Class-A office space with corporate looking carpet tile, a lay-in acoustical ceiling and a dreary entry. GBD was tasked with removing the typical office quality of the space and allow a century of heavy use to shine through.
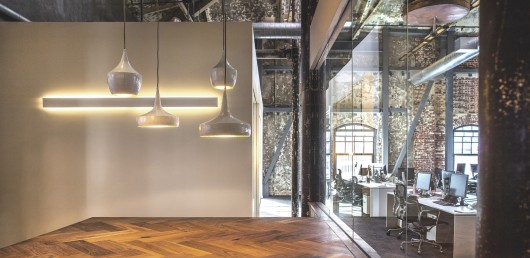
GBD collaborated with a local builder for handcrafted, custom-built furniture for the reception desk, a large community table, and a beautiful conference table in the historic Brewmaster Suite. The design team prioritized locally-sourced and native materials, in order to reflect the unique qualities of Portland including new acoustical wood ceiling tiles, locally-harvested walnut, and refinished concrete flooring.
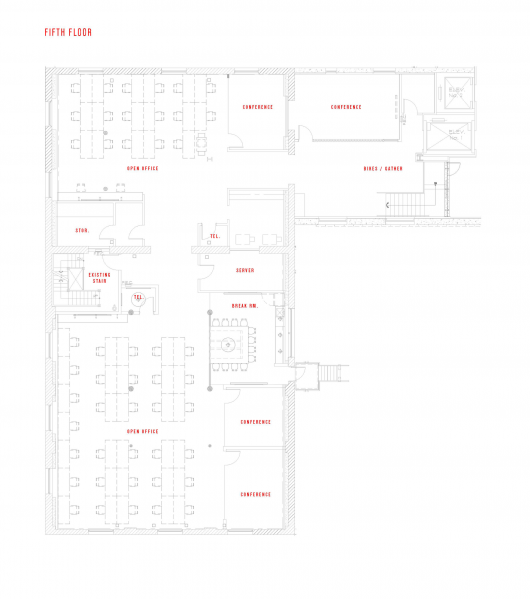
Completed in two phases—April 2013 and November 2014—GBD designed a cohesive interior reflecting the creative culture of AKQA.





AKQA / GBD Architects originally appeared on ArchDaily, the most visited architecture website on 13 May 2015.
send to Twitter | Share on Facebook | What do you think about this?
Source:: http://feedproxy.google.com/~r/ArchDaily/~3/g8lT-43CAhA/












