
Haydon School Activity Hall / Nick Baker Architects

By Fabian Cifuentes

Architects: Nick Baker Architects
Location: Haydon School, Wiltshire Lane, , Greater HA5 2LX, UK
Area: 1090.0 sqm
Year: 2014
Photographs: Hamish Park
Quantity Surveyor: Quadrant
Structural Engineer: The Budgen Partnership
M&E Engineer: EEP
Contractor: Lifebuild
From the architect. The completion of a new activity hall marks the 10th year of Nick Baker Architect’s involvement in the development of Haydon School, and the penultimate phase of a Masterplan developed in 2004.
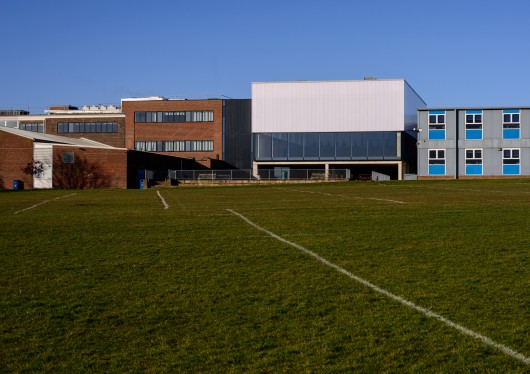
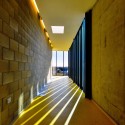
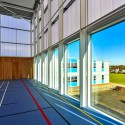
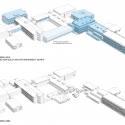
Located in an infill site with a 3m level change between adjacent buildings, the hall is raised to provide valuable covered play area below and panoramic views over adjacent playing fields. Corridors wrap around the South and West of the hall, linking two separate wings of the school for the first time. This, alongside a new passenger lift to the West of the hall, greatly improves efficiency of circulation and provides covered access for wheelchair users.
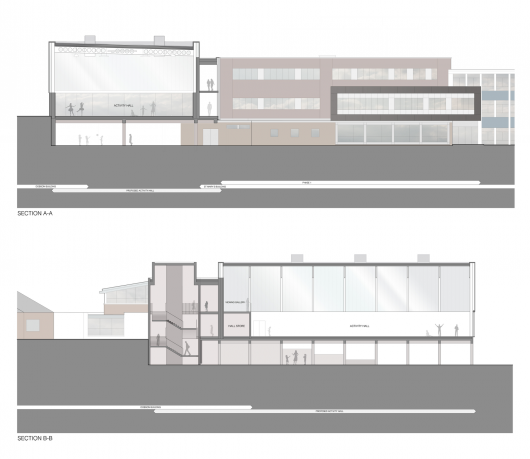
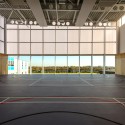
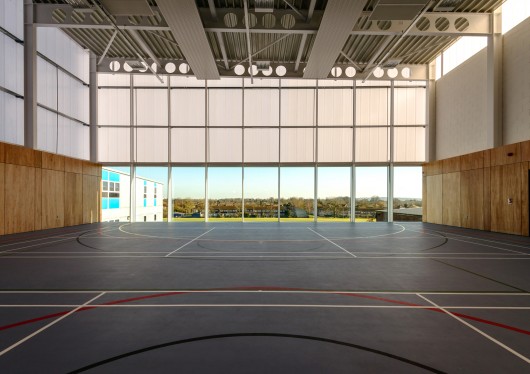
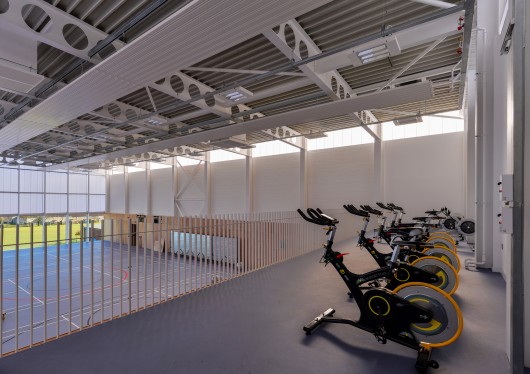
The hall and corridors are passively ventilated using ventilation towers, and extensive use of polycarbonate cladding provides diffuse natural light to deep within the hall whilst maintaining high thermal performance.
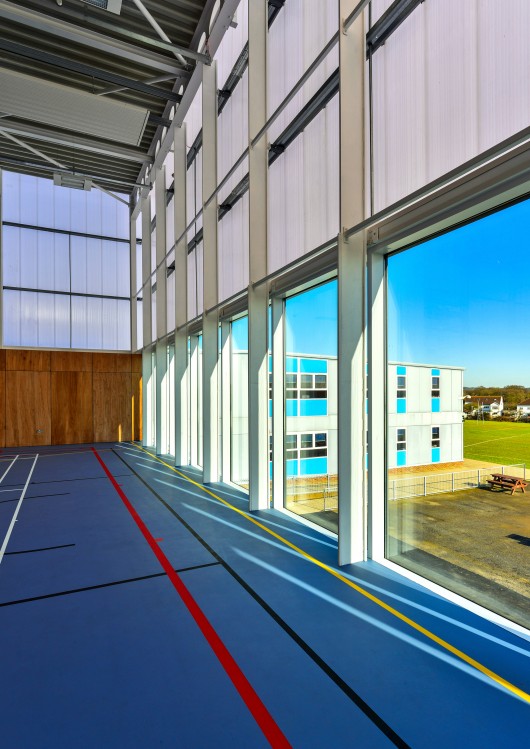
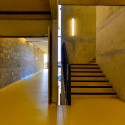
A tactile and utilitarian approach was taken to materiality in response to strict budgetary constraints. Exposed blockwork and in-situ concrete are used extensively within the corridors and exposed plywood forms the rebound wall within the hall.

Haydon School Activity Hall / Nick Baker Architects © Hamish Park
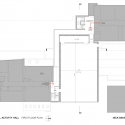
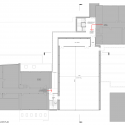
Haydon School Activity Hall / Nick Baker Architects First Floor Plan
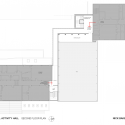
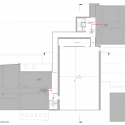
Haydon School Activity Hall / Nick Baker Architects Second Floor Plan
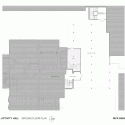
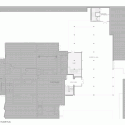
Haydon School Activity Hall / Nick Baker Architects Ground Floor Plan
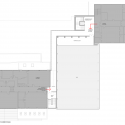
Haydon School Activity Hall / Nick Baker Architects Floor Plan
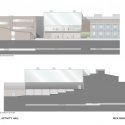
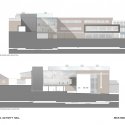
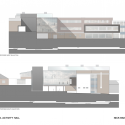
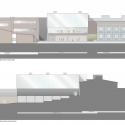
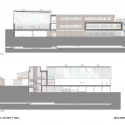
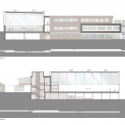
Haydon School Activity Hall / Nick Baker Architects Elevation
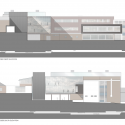
Haydon School Activity Hall / Nick Baker Architects Section
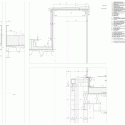
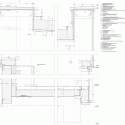
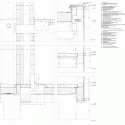
Haydon School Activity Hall / Nick Baker Architects Detail

Source:: http://feedproxy.google.com/~r/ArchDaily/~3/8ahfpLTV0S8/

Subscribe
Notify of
guest
0 Comments
Inline Feedbacks
View all comments