




Architects: Shigeru Ban Architects
Location: Onagawa Station, Onagawahama, Onagawa, Oshika District, Miyagi Prefecture 986-2261, Japan
Area: 600.0 sqm
Year: 2015
Photographs: Hiroyuki Hirai



Structure Engineer: Hoshino Architect & Engineer
Mechanical Engineer: Chiku Engineering Consalutants
General Contractor: Toda Corporation
Total Floor Area: 900.0 sqm
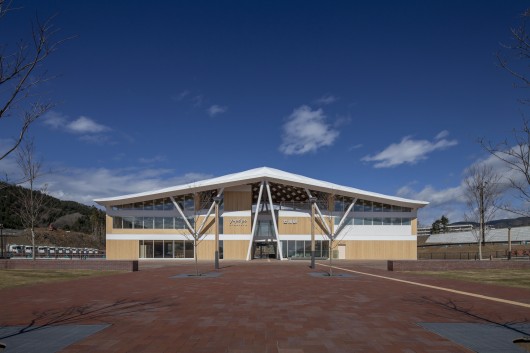
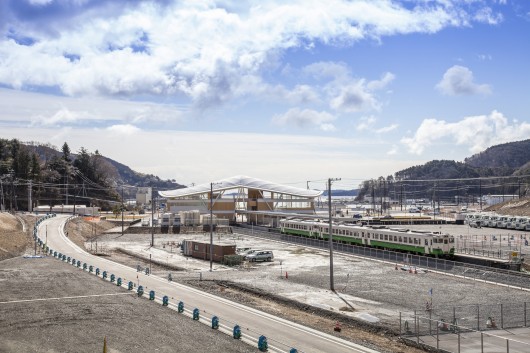
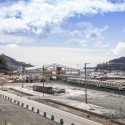
From the architect. This new station building is built approximately 150m inland from the old station building which was destroyed by the tsunami on March 11th, 2011.

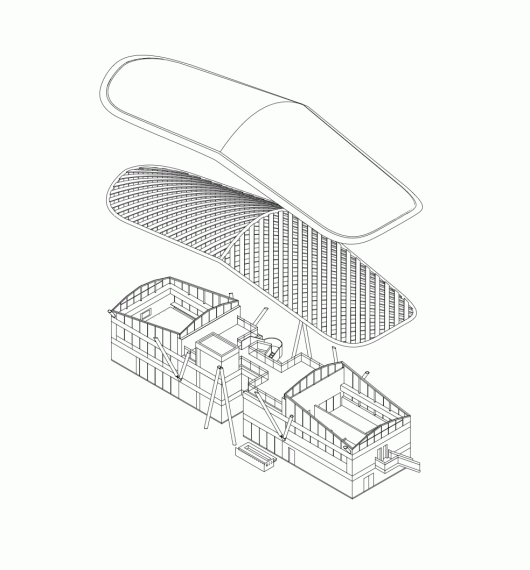
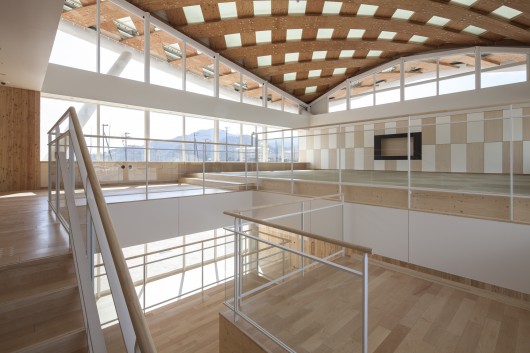
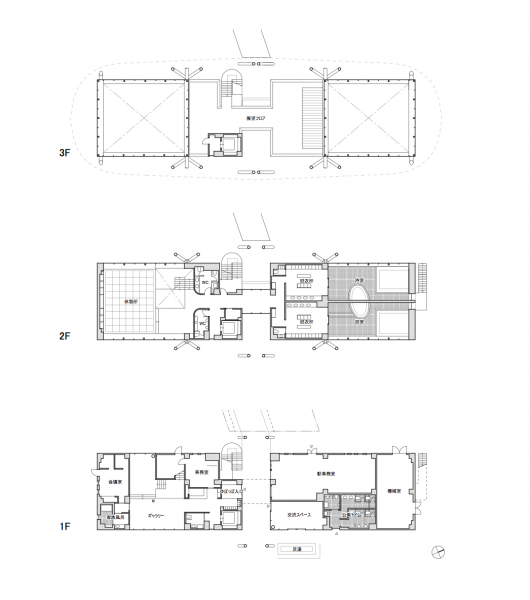
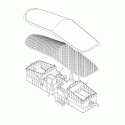
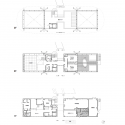
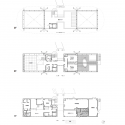
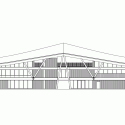
The 3-storey station building will consist of the station, retail shops, and waiting areas on the 1st floor, a municipal hot spring facility on the 2nd floor, and a viewing deck on the 3rd floor.


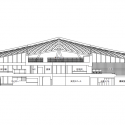
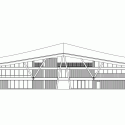
As symbol of our thoughts and prayers towards the rebuilding efforts of this disaster-stricken area, the design of the roof is based on an image of a bird with its wings spread soaring towards a bright future.












































JR Onagawa Station / Shigeru Ban Architects originally appeared on ArchDaily, the most visited architecture website on 13 May 2015.
send to Twitter | Share on Facebook | What do you think about this?
Source:: http://feedproxy.google.com/~r/ArchDaily/~3/6pAA7w-51wY/












