


Architects: Artigas Arquitectes
Location: Barcelona–El Prat Airport (BCN), 08820 El Prat de Llobregat, Barcelona, Spain
Area: 180.0 sqm
Photographs: Isabel Casanova
Interior Designer: Zania Design, Mar Requena
Building Contractor: Artigas-3 SL
Installations: Propaher SL
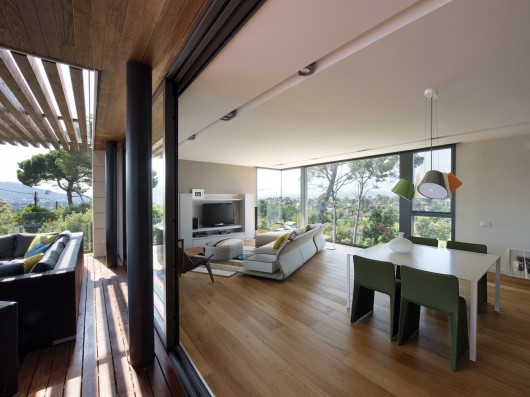
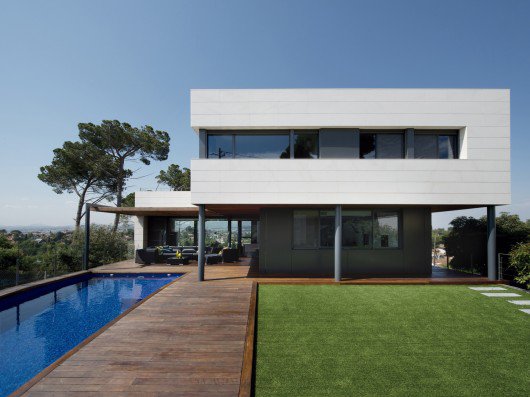
From the architect. For Artigas Arquitectes, the location, the site and the program are the main bases of this singular house project. The area has outstanding views to the city of Barcelona, the site has a varied topography and the functional program is very extensive and diverse.
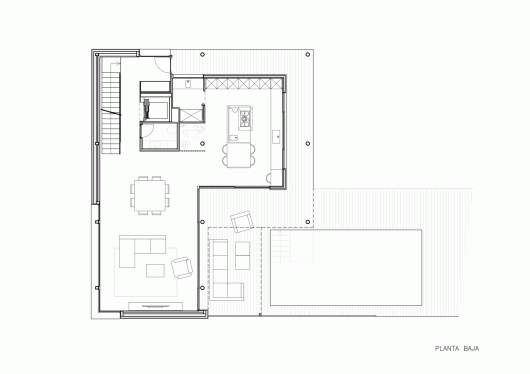
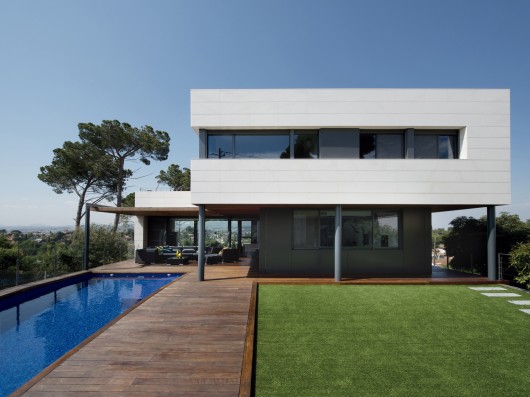
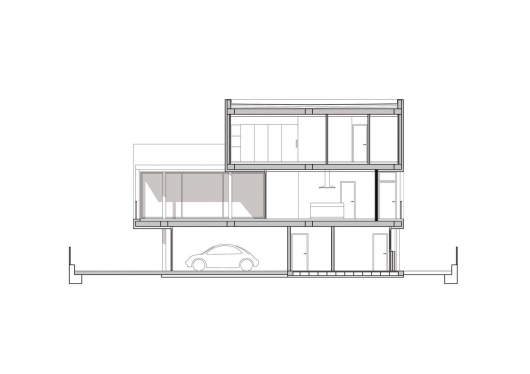
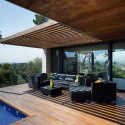
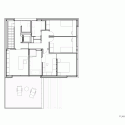
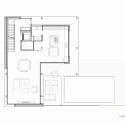
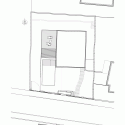
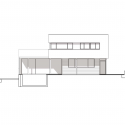
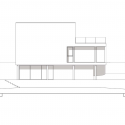
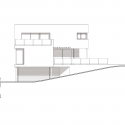
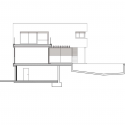
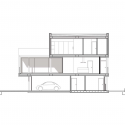
The difficulty of the great slope is the predominant factor behind this house project. It is distributed and adapted into the natural ground from pure volums, instead of making great modifications to the topography, so it creates three habitable levels with wide terrace spaces that have excellent orientation, and a direct and easy relation between the interior and the exterior of the house.
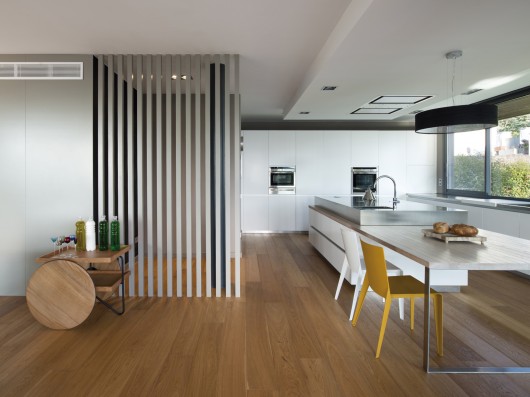
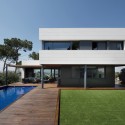
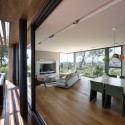
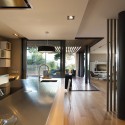
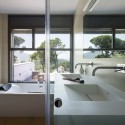
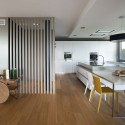
The house is broken up to be adapted to the site, instead of building a monolithic and compact house. It creates a group of different volumes and roofs strategically arranged which give a unique image to this house. Each floor has different features that adopt the spaces according to a certain program, using noble materials like the white concrete and the natural stone. These materials are alternated with the glass large windows and the wooden and steel surfaces that lead to a house that cares about all the details and offers spaces of high value.
R House / Artigas Arquitectes originally appeared on ArchDaily, the most visited architecture website on 15 May 2015.
send to Twitter | Share on Facebook | What do you think about this?
Source:: http://feedproxy.google.com/~r/ArchDaily/~3/UhWzWB_h0JU/












