



Architects: Satish Jassal Architects
Location: London Borough of Haringey, Greater London, UK
Design Team: Satish Jassal Architects, Aleck Associates
Area: 51.0 sqm
Year: 2014
Photographs: Paul Riddle
Structural Engineers: Aleck Associates
Project Architect: Satish Jassal
M&E Consultant, Planning Supervisor, Lighting Consultant: Satish Jassal Architects
Main Contractor: Madison Contracting
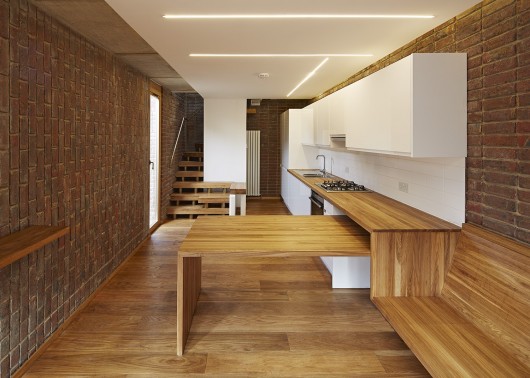
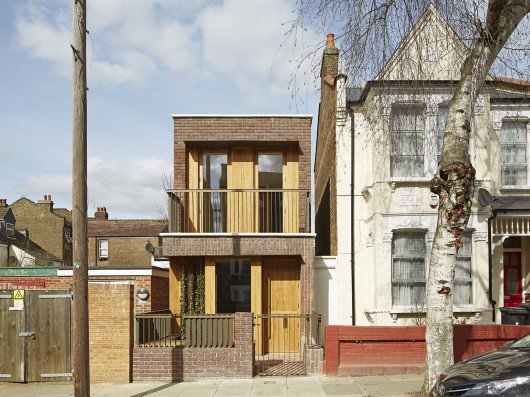
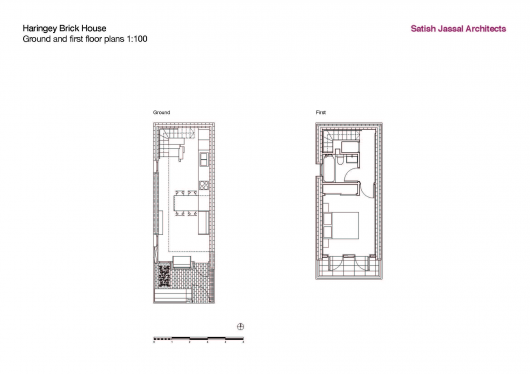
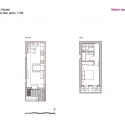
From the architect. The client had a garage for 10years laying dormant. He approached me and asked me to do something with it. I successfully gained planning permission for a one bedroom house. The site 11 x 3.6 m. The building footprint is 3.6 m x 8.6m. It was a challenge to get a house on such a small footprint.
The budget was very tight. The final contract value was only £170,000. The same price as an extension in most of London. We worked very closely with the contractor to achieve this price. And produced a full constriction package for tender.
The client has been very good he let us manage the process and was supportive. The really love the house now and had become very protective over it.
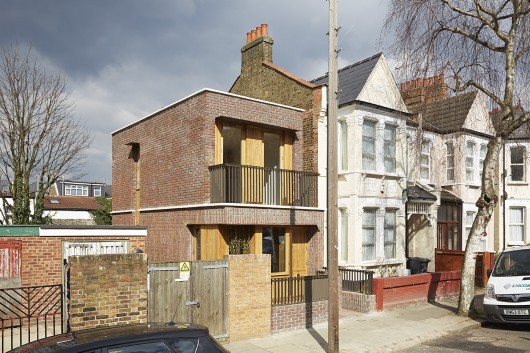
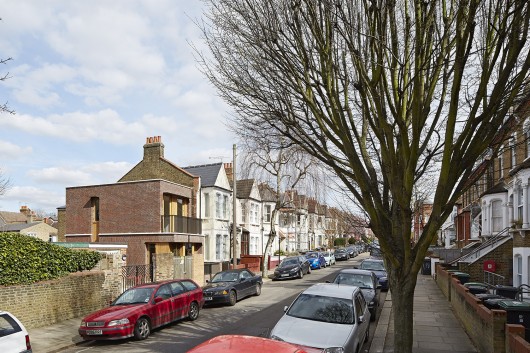
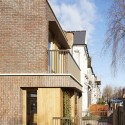
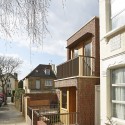
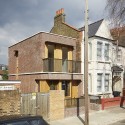
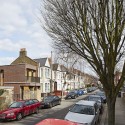
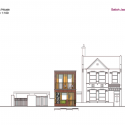
The site terminates a terrace of strong 19th-century Victorian town houses. What interests me about the Victorian town houses is the vertical windows, the horizontal lines created by the window sills and the gutter lines and the recessed entrances.
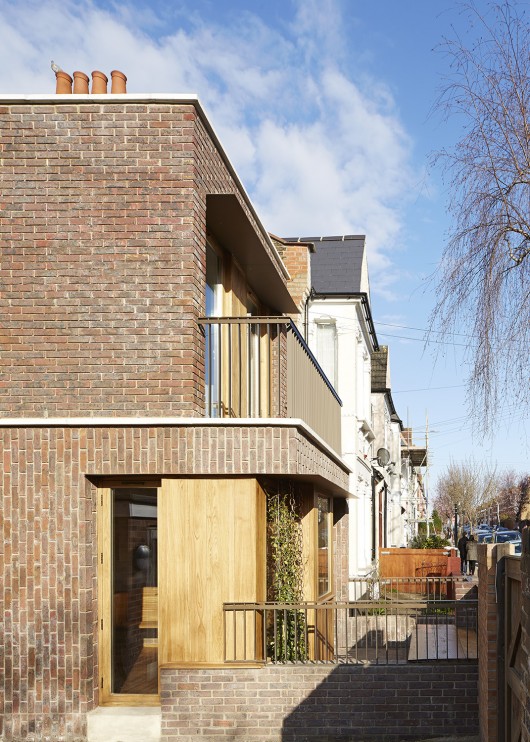
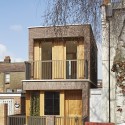
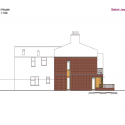
As you can see the ground floor of the house lines up with the bay windows and the of the upper floor lines up with the main body of the Victorian town houses. There is also a step down in mass and height.
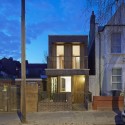
The house picked up on some of these elements such as the vertical windows and horizontal lines to have a conversation with the Victorian terraces but not to copy them. We try to have a contextual approach; we don’t really believe that every building has to be an icon for the sake of it. We believe that the best architecture should have some sort of meaning and talk to people. Due to overlooking issues we are only allowed to put windows to the side and to the front not to the rear
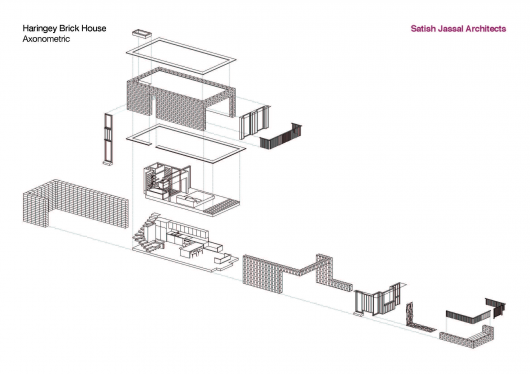
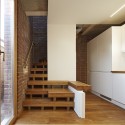
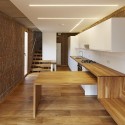
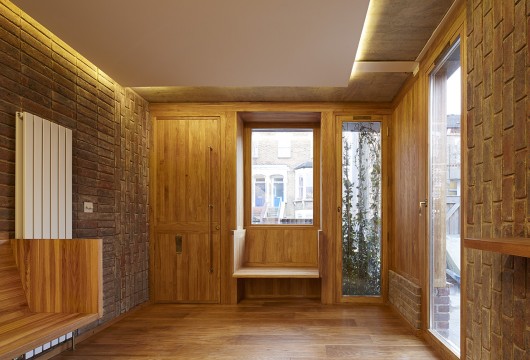
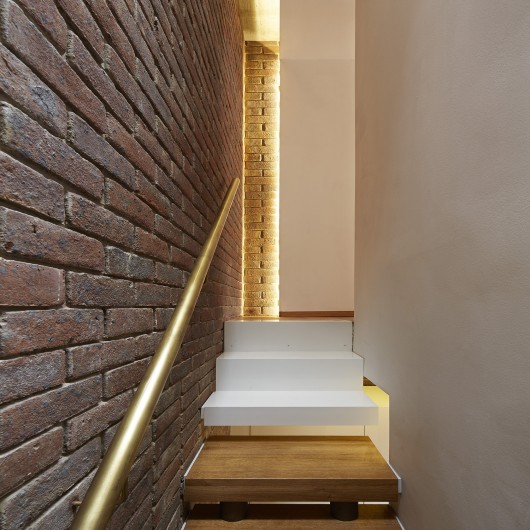
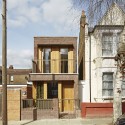
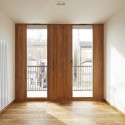
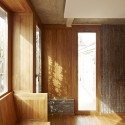
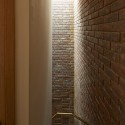
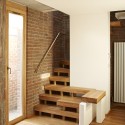
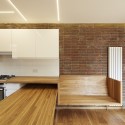
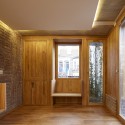
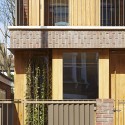
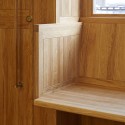
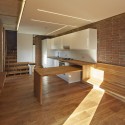
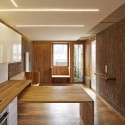
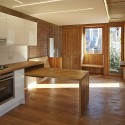
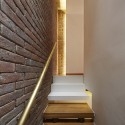
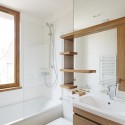
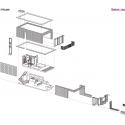
The concept really was to create a series of brick bonding types and insert oak panels between them. We have three brick bonding types the vertical staggered, horizontal staggered and stack bonding. The stone copings help to divide the bricks up. Internally the oak becomes fixed furniture.
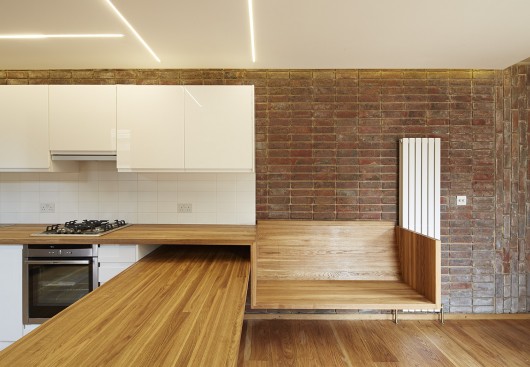
The bench in the front garden doubles up as a cycle store and we are on the utility metres are kept. Creeping ivy flowers in the summer. (Star Jasmine) Internally the different brick bonding is also expressed and so are the oak panels.
The materiality of the building was very important and the use of brick, antique brass and oak. They all have this inherent quality that they actually get better with age. There also moments where some of the steelwork and concrete is exposed telling you how the building is put constructed. All the furniture is bespoke to help fix the layout do you basically due to the size of the house. This is our first new build house and in a way we are testing our ideas for future projects.


Haringey Brick House / Satish Jassal Architects originally appeared on ArchDaily, the most visited architecture website on 29 May 2015.
send to Twitter | Share on Facebook | What do you think about this?
Source:: http://feedproxy.google.com/~r/ArchDaily/~3/H26XKGCpK2o/












