


Architects: Valor – Llimos
Location: Carrer del Tossal Blanc, 25230 Mollerussa, Lleida, Spain
Architect In Charge: Jaume Valor, with Marc Obradó and Elisabeth Sadurní
Area: 1200.0 sqm
Year: 2009
Photographs: Lluís Sans
Collaborators: Laura Llimós, Marta Coedo, Bis Arquitectes, RC Enginyers
Builder: Construcciones Lumbierres
Client: Departament de Cultura. Generalitat de Catalunya
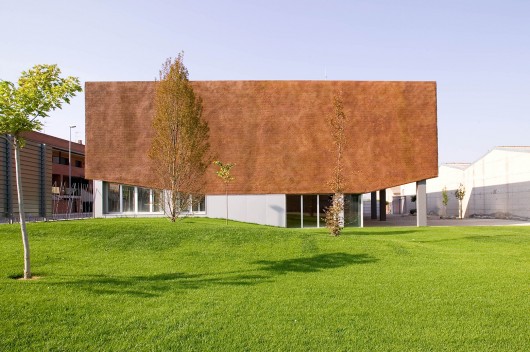
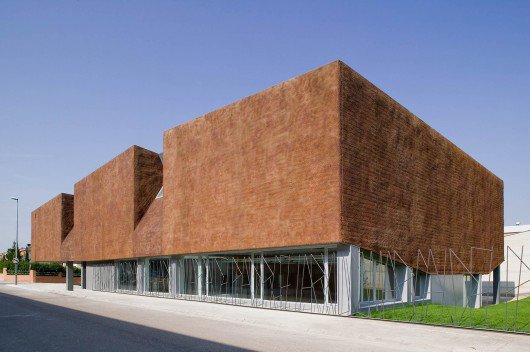
From the architect. The Regional Public Record Office is located at the boundary between a low density residential neighborhood and an industrial district, and it aims to be a social and cultural generator of the neighborhood.
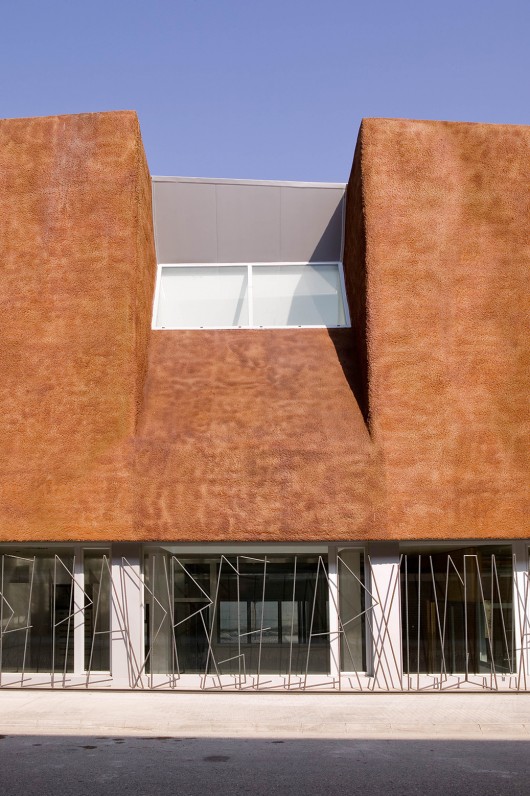
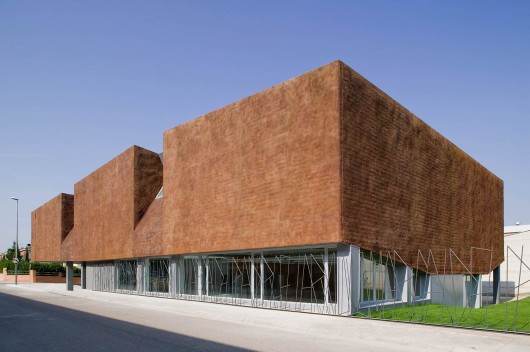
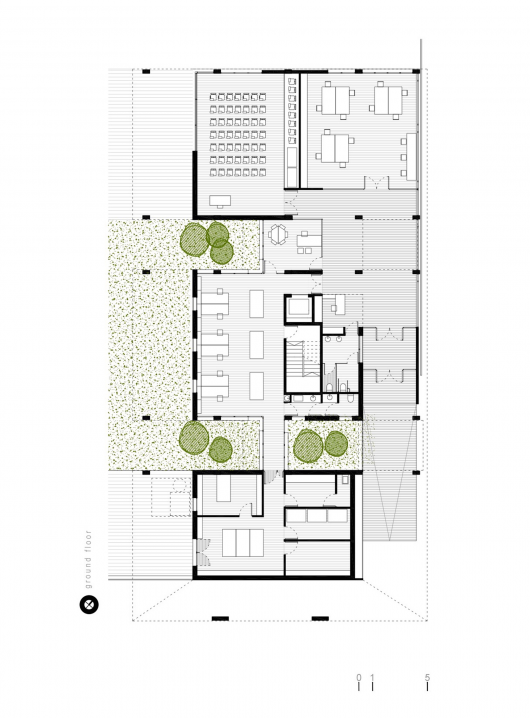
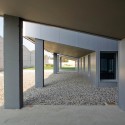
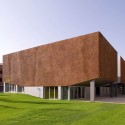
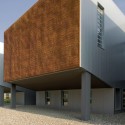
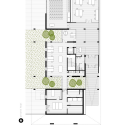
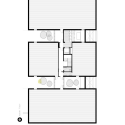
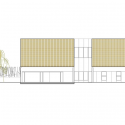
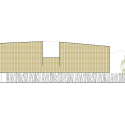
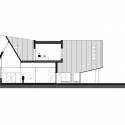
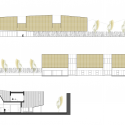
The building is perceived as a large petrous and opaque volume placed over a transparent and permeable body. The volume seems malleable, adapting to the layout of the building; it rises up to mark the entry, and grows to form a porch in the backyard for sun protecting the work areas. Two patios cut the volume in three parts, allowing natural lighting and ventilation in the darkest areas of the building.
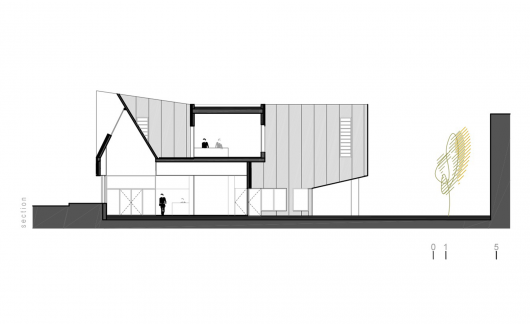
The building is divided into two floors. The ground floor is located one meter below the street level and it is accessed via a ramp down, thus accentuating the feeling of weight in the volume of the first floor. This floor containes the public area and the office zone, while the archives warehouses are placed in the upper floor. This layout makes a very compact and optimized building.
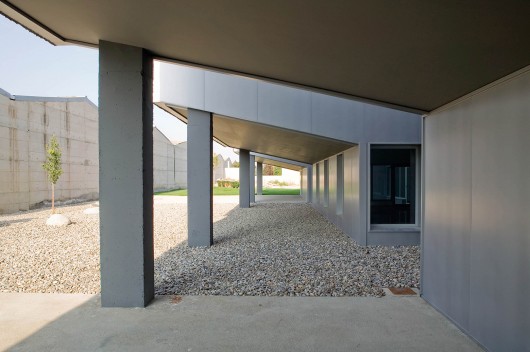
The work areas downstairs (lecture hall, conference hall, classification area and reception area) have direct access to the courtyard of the plot, which can be understood as an extension of interior spaces.
Arxiu Pla Urgell / Valor – Llimos originally appeared on ArchDaily, the most visited architecture website on 30 May 2015.
send to Twitter | Share on Facebook | What do you think about this?
Source:: http://feedproxy.google.com/~r/ArchDaily/~3/CkIkZgsFGc4/












