


Architects: Yestudio
Location: Taipei, Taiwan
General Contractor: Yestudio
Area: 40.0 sqm
Year: 2014
Photographs: Clivelan
From the architect. My Secret Garden
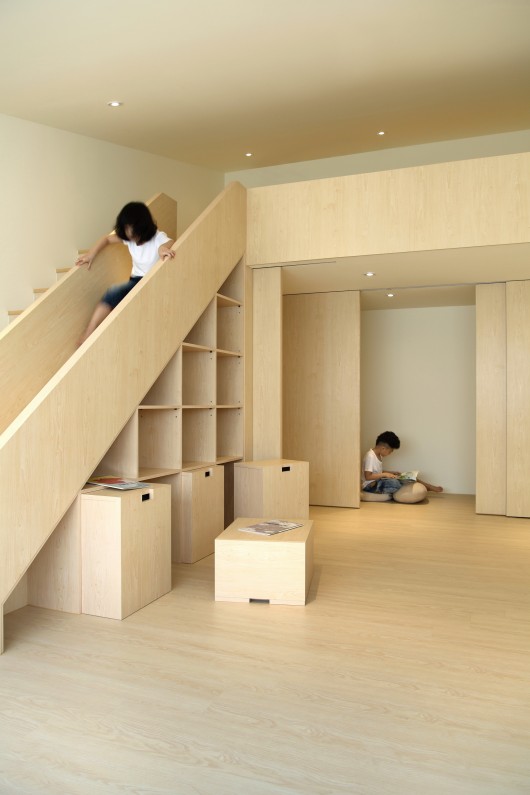
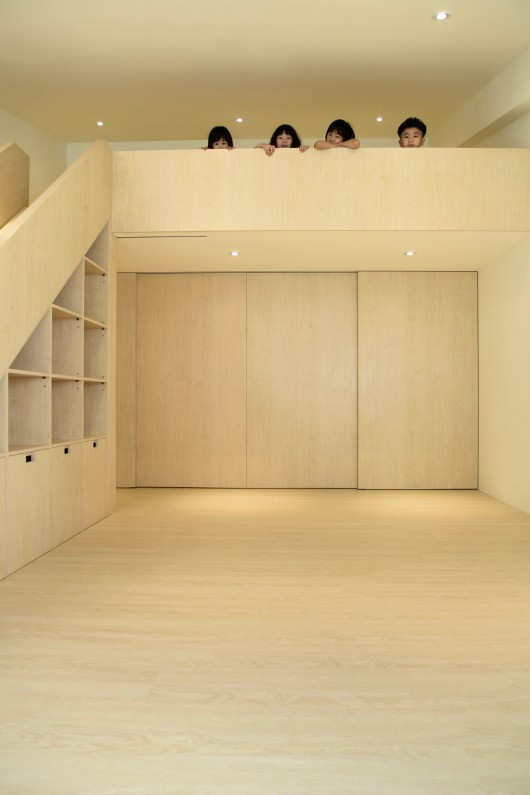
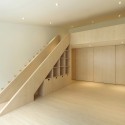
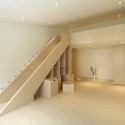
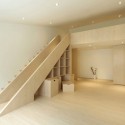
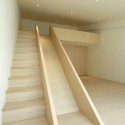
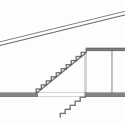
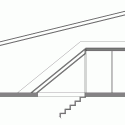
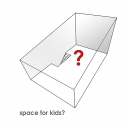
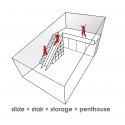
It is a special spatial design experience, our client gives us an idea of a slide in a penthouse, and we recreate this interesting space in an interesting and simple manner.
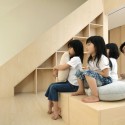
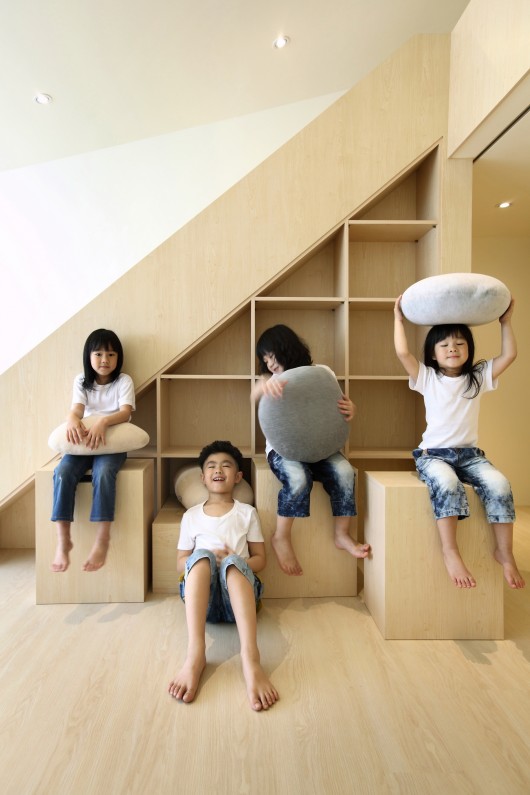
This is a living space for two young daughters, and lots of time there will be friend and kids come over to enjoy the space.
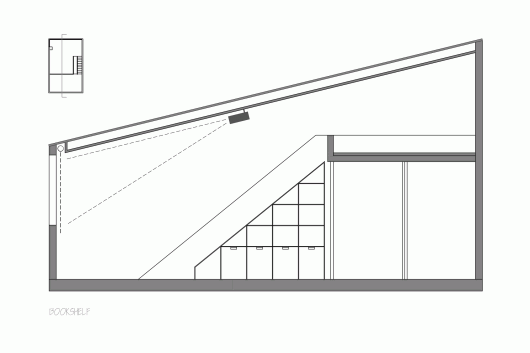
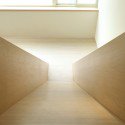
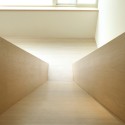
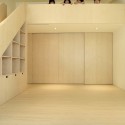
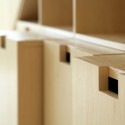
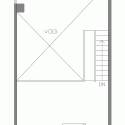
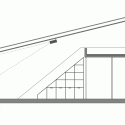
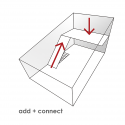
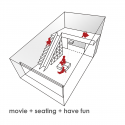
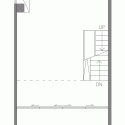
The stair and slide to the penthouse the soul of this spatial design, and the integration of bookshelf and multiuse storage box become the furniture for different event.
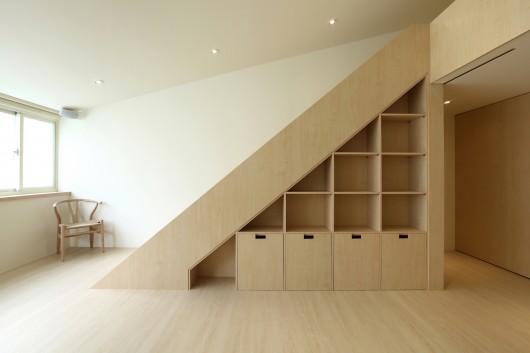

We do not give too much clear definition to the space; instead, we project the most flexibility and imagination to the user who is going to participate in the space in the daily future.

My Secret Garden / Yestudio originally appeared on ArchDaily, the most visited architecture website on 30 May 2015.
send to Twitter | Share on Facebook | What do you think about this?
Source:: http://feedproxy.google.com/~r/ArchDaily/~3/81jpJnyKaUM/












