


Architects: dolmus Architekten
Location: Egolzwil, Switzerland
Year: 2014
Photographs: Aynur Turunc
Construction Engineer: Tagmar + Partner, Dagmersellen (LU)
Wooden Structure Engineer: Tschopp Holzbauindustrie AG, Hochdorf (LU)
Hvs Engineer: Lanowa AG, Hohenrain (LU)
Electrical Engineer: Geltech AG, Hochdorf (LU)
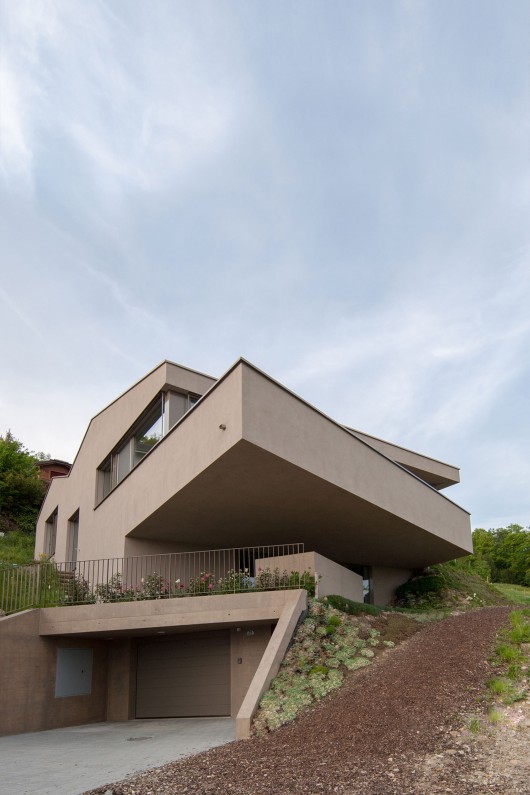
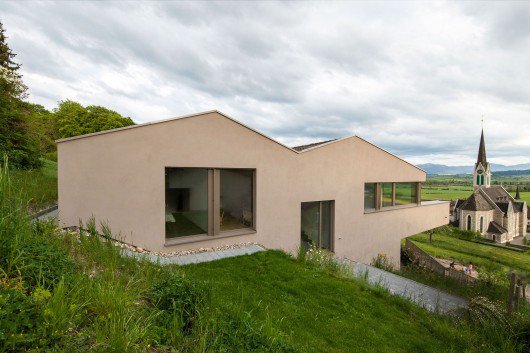
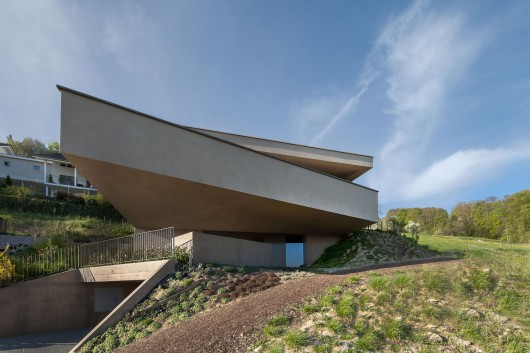
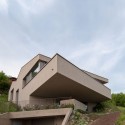
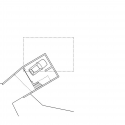
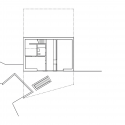
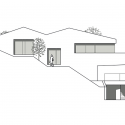
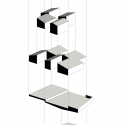
From the architect. The single-family house integrates into the steep topography of the lot. The basement floor contains the garage. The entrance area and ancillary rooms are placed in the ground floor. The upper floor is used as the actual living and sleeping area.
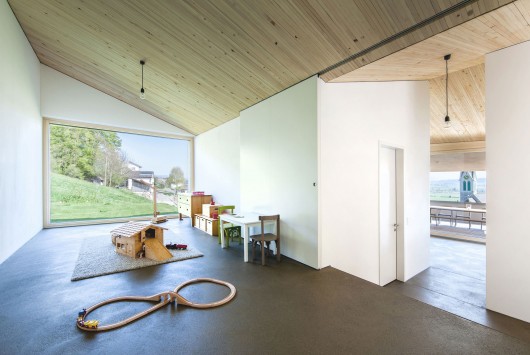
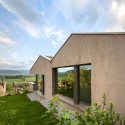
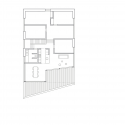
The upper floor develops from two levels, which are both separately closed by a transverse pitched roof. The northern part is moved up to a mezzanine and contains the bedrooms. The southern part is uses as the living area.
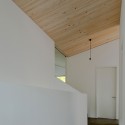
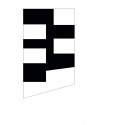
All rooms placed on the layout are designed as closed volumes. This results in a flowing interspace and interesting views. The pitched roofs implicate bright and over height rooms.
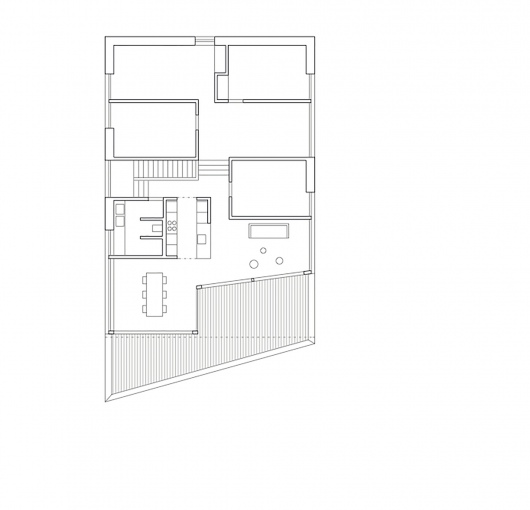
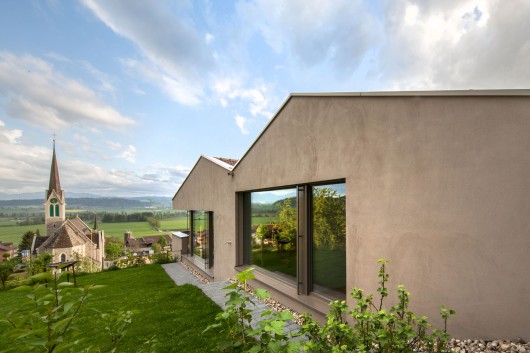
The offset floor arrangement allows a direct access to the exterior space from every room.

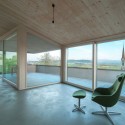
Attached to the glazed south-facing façade extends a spacious, partly overlaid terrace. As an overhanging element, it covers the entrance area on the ground floor. The glazing draws the panorama view in the interior room.

Egolzwil House / dolmus Architekten originally appeared on ArchDaily, the most visited architecture website on 04 Jun 2015.
send to Twitter | Share on Facebook | What do you think about this?
Source:: http://feedproxy.google.com/~r/ArchDaily/~3/0TakCNIvROs/












