Architects: Benavides & Watmough arquitectos
Location: Santiago de Surco, Peru
Architects In Charge: Alfredo Benavides Fett, Cynthia Watmough V.
Area: 1192.0 m2
Year: 2011
Photography: Stella Watmough, Michelle Llona , Renzo Rebagliat
Contractor: Ing. Javier. del Rio
Structure: Ing. A. Blanco Blasco
Sanitary: Ing. J. Gamboa Sánchez
Electrical: Ing. J. Alvarado Oyarce
Plot Area: 1,500m2
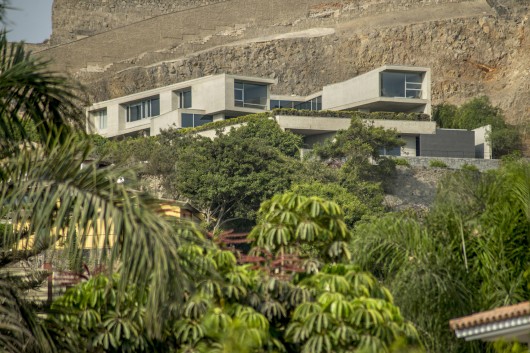
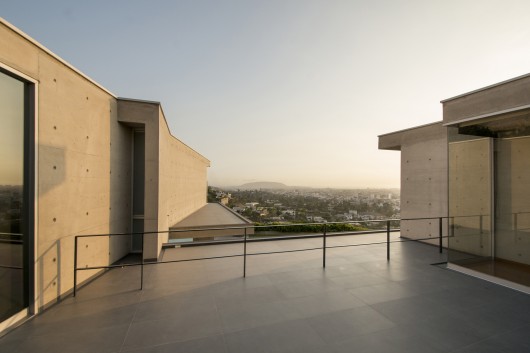
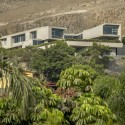
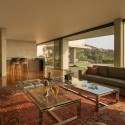
From the architect. The project is located on the hills of Casuarinas, in the Surco district. Steep slopes, partially made of rock and a 270 degrees view of the city of Lima, characterize this area.
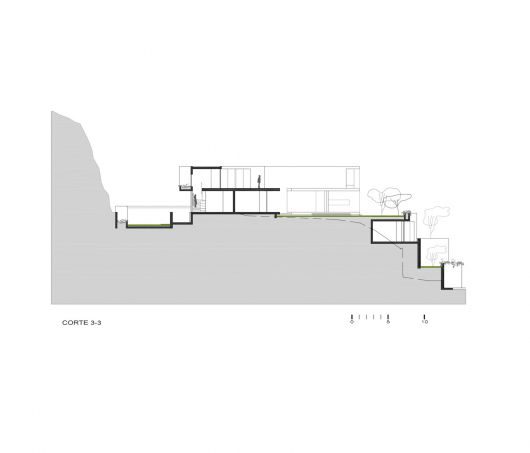
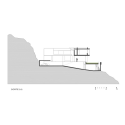
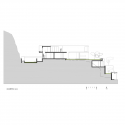
Because of these, we decided to locate the first level platform ten meters high regarding the access roundabout to free the sight of the immediate rooftops of neighboring houses.
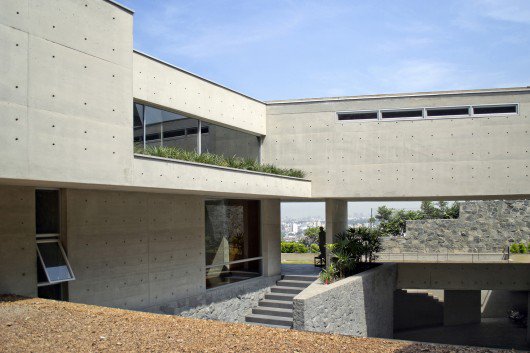
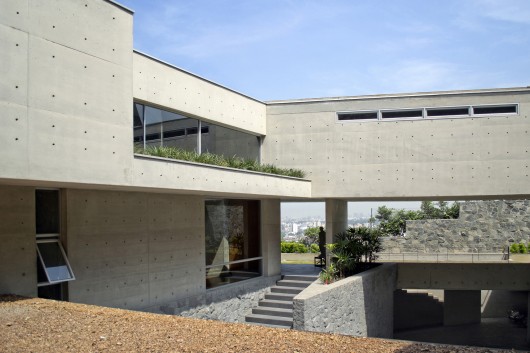
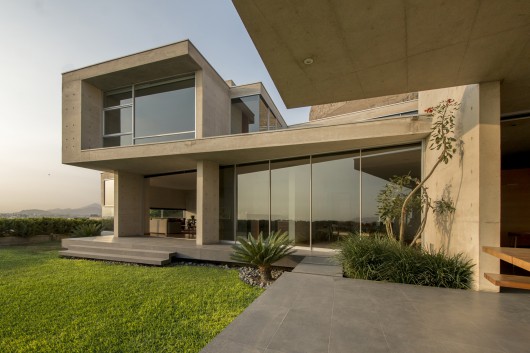
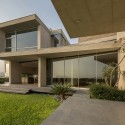
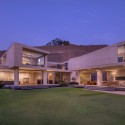
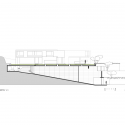
As a design strategy we decided to have a stone foundation for the exposed concrete house to pose on it. A vehicular ramp was projected to parking level, and in order to free 200 square meters of occupied area, we roofed the ramped with a slab of reinforced concrete and a roof garden. By becoming a ramp-tunnel, we left every certain space a skylight in the garden for lighting and ventilation.
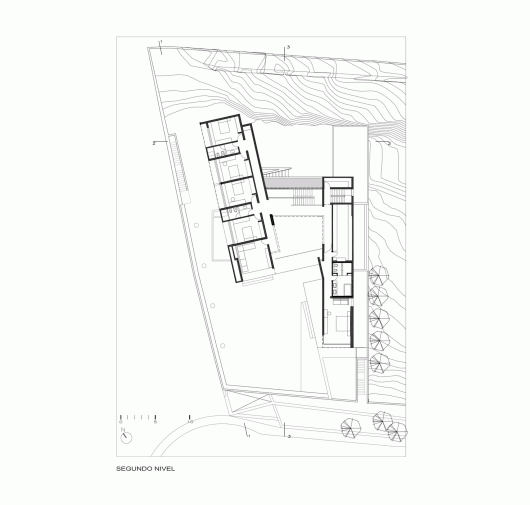
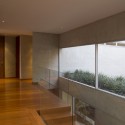
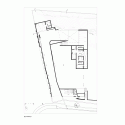
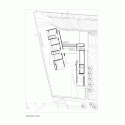
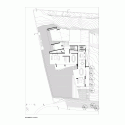
The Project starts generating terraces towards the street, containing in one of these a living room for young people. On the floor plans the house has an “H” form. A strategy was to locate the two bars of the “H” in parallel to the boundaries of the terrain.
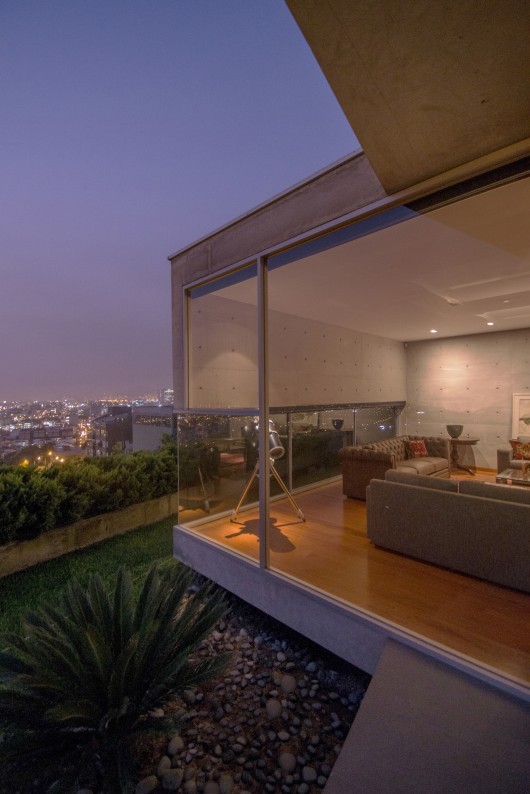
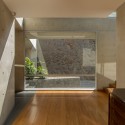
A volume connects in a closed way the two shaped bars, closed on the first level and open on the second level. Another strategy was to visually connect the house with the view of the city of Lima and the natural cut of the hill at the back. In general the entire volume of the house can be indoors or outdoors without shelter or additional ceilings added to the project. The interest of the owner in astronomy gave us the idea to create an open courtyard on the second floor which is accessed for stargazing.
House on the Hillside / Benavides & Watmough arquitectos originally appeared on ArchDaily, the most visited architecture website on 10 Jun 2015.
send to Twitter | Share on Facebook | What do you think about this?
Source:: http://feedproxy.google.com/~r/ArchDaily/~3/-H6FhsjyrE4/