



- Architects: Alliance arkitekter
- Location: Lalandsvegen 410, 4340 Bryne, Norway
- Area: 5000.0 sqm
- Project Year: 2014
- Photographs: Terje Skåre


- Interior Design: Alliance arkitekter
- Landscape Architect: Klepp kommune
- Engineers: Bygg‐Kon AS, Multiconsult AS, Sinus AS, BrannCon AS
- Construction: Jærentreprenør AS, Simex AS, Sønnico AS
- Decorative Art: Viel Bjerkeset Andersen
- Cost: 156 mill. NOK

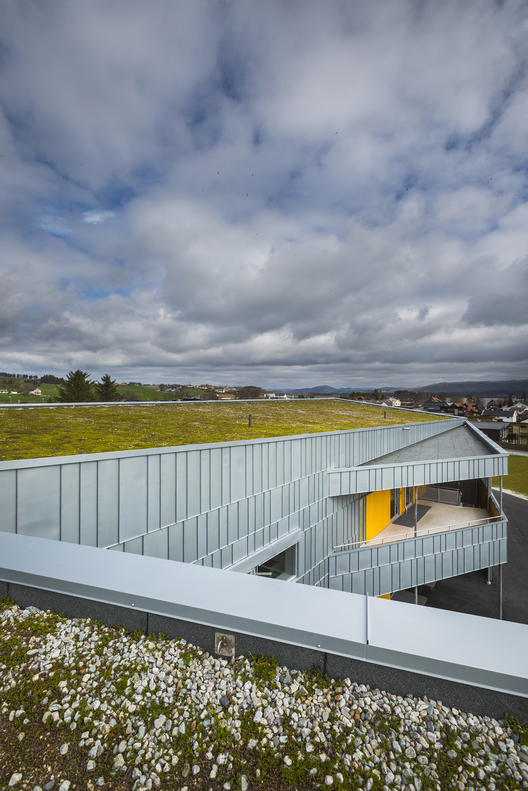
From the architect. The Tu Primary School is located in the characteristic and windy landscape of Jæren in south‐west Norway, dominated by softly rolling hills with agricultural fields and a generous open sky.

Each function has been given a separate wing with generous daylight‐conditions and the wings are organized in a star‐shaped plan. The star provides sheltered exterior spaces and gives each wing an independent identity. The main space of the school is a double height room in the center of the star containing reception‐area, library and canteen.

The site is sloping southwards and makes it natural to lower one of the wings by half a story. This terrain difference is articulated in an exterior amphitheater running through the main space as an interior stair. The main space is opening towards the surroundings in all directions, providing ample contact with the landscape.

Main materials are zinc cladding, birch plywood, polished concrete floors and green sedum roofs.

The roofs have double curvatures. The zinc‐cladding is subdivided in horizontal bands running along the exterior and the bands are resumed in the interior plywood.

Artistic decoration by Viel Bjerkeset Andersen consist of painted motives milled in plywood.

The building is classified as passive house. All designs have an emphasis on sustainability, the materials are chosen based on life cycle preferences and the building is heated by a geothermal heat pump.
Source:: http://feedproxy.google.com/~r/ArchDaily/~3/rd1Zcff9Owc/tu-primary-school-alliance-arkitekter












