



- Architects: AHL Architects & Associates
- Location: Ngọc Thụy, Hà Nội, Vietnam
- Architects In Charge: Hung Dao, Minh Tran
- Area: 60.0 sqm
- Photographs: Hoang Le


- Site Supervisor: Nguyen Nhu Ve
- Natural Wood Contractor: Gia Long Interior
- Laminated Wood Contractor: VietDC Interior

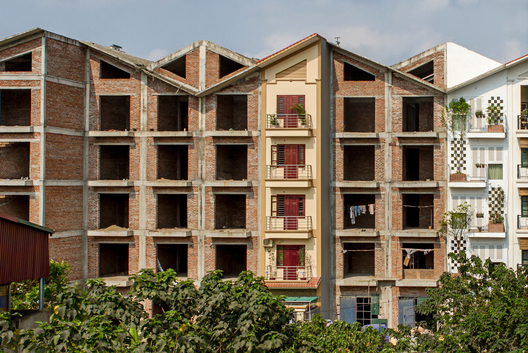
From the architect. GLH is a renovated housing project located in Gia Lam, Hanoi with dimension 4x13m and the main facade turned toward the North-West.

The proposal offers simple structure, easy to use, ensure natural ventilation and lighting.

Client is a literature teacher. She wants the living space can enjoy the greenery and scents of herbs.

Combining client’s requirements and the solution to protect main façade from North-West to avoid solar thermal radiation, the design team has taken a staggered structure cascading greenery as well as controlling the ratio between wall and window opening.

The house is completed with a new look outside, new living space inside but still ensure uniformity of regional architecture.

Source:: http://feedproxy.google.com/~r/ArchDaily/~3/l6AyL2GeIsY/glh-ahl-architects-and-associates












