



- Architects: LYN Atelier
- Location: 67 Rothbury Road, London E9, UK
- Area: 240.0 sqm
- Project Year: 2014
- Photographs: Jill Tate


- Structural Engineer: Price & Myers
- M&E Consultant: Milieu Consult
- Project Manager: Mace
- Cost Consultant: Trogal Griffin Associates
- Contractor: Design Build International
- Developer: London Legacy Development Corporation
- Cdmc: Robin Holmes

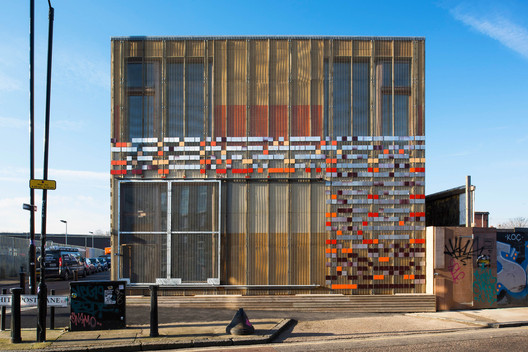
From the architect. Hub 67 is a community centre in Hackney Wick, constructed with recycled material from the London 2012 Olympic and Paralympic Games.

The building is designed for three to five years use and embraces a temporary and recycled aesthetic adding to the local architectural palette with a high quality design.


The façade and a central chandelier were designed and built with the local community, creating ownership at the heart of the project.

Hub 67 was a pilot project exploring the reuse of material from the Games.
Meeting building regulations and limiting the use of new materials, and de-constructing existing structures to create something new required an innovative approach to design, construction, specification and tendering.

Source:: http://feedproxy.google.com/~r/ArchDaily/~3/qCfb2mByNJg/hub-67-lyn-atelier












