



- Architects: Office Mian Ye
- Location: Potomac, MD, USA
- Architect In Charge: Mian Ye
- Area: 7000.0 ft2
- Project Year: 2014
- Photographs: Courtesy of Office Mian Ye and Ehsan Khah


- Landscape Consultant: Gena Wirth
- Lighting Consultant: Megan Pfeffer
- Contractor: Builtec
- Client: Withheld

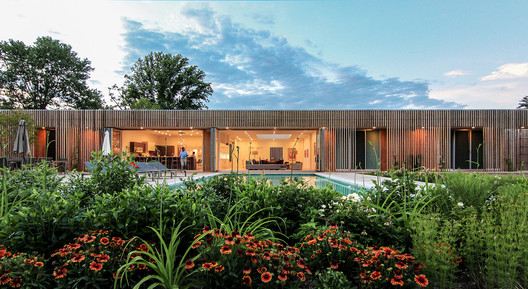
From the architect. The Meadow House visually and physically blends open exterior spaces with intimate private spaces without compromising the integrity of either. Landscape acts as a bridge, creating a seamless flow between interior and exterior and between living and sleeping areas. Located within the setting of a dense American suburb, the neighborhood is lined with modern two- and three-story mansions, many of which are over 10,000 sf. The client was adamant about departing from what is typically built in the neighborhood by constructing a smaller, single story home. By taking into consideration the site’s solar exposure and context, the Meadow House reinterprets the traditional divide of American front and back yards to create living spaces that are deeply connected to natural light and the surrounding landscape.

The house is broken down into two main areas: a place to entertain and a place of rest. A screened foyer leads around to the living room where a large skylight illuminates a pebble-lined garden below. In this open floor plan, the living room is connected to the chef’s kitchen by traveling around an open servery bar that divides the two spaces. Food is prepared and served at this bar during large gatherings, dampening the kitchen noise and commotion from the rest of the party. The bedrooms receive multiple exposures, encircling a Japanese-landscaped garden. This small outdoor space provides both an intimate gathering area for the family as well as a transitional space between inside and outside. The interior walls facing the courtyard house a portion of the owner’s art collection, creating a gallery space that can be viewed from within the courtyard.

A knotty cedar screen expands and contracts around all sides of the house, creating a dynamic play of light and shadow within. As one moves around the house, the screen creates privacy, daylight filters and frame to the spaces within. Subtractions from the screen create apertures for views and entries. From the living area, a large opening in the screen creates a seamless connection to the landscaped deck and pool areas, allowing the owners to connect the living room completely to the outside. Various species of climbing vines planted along the perimeter will transform the skin of the house – as they bloom and change colors throughout the year.


Source:: http://feedproxy.google.com/~r/ArchDaily/~3/oL7JRw5uswI/meadow-house-office-mian-ye












