


By Eric Oh

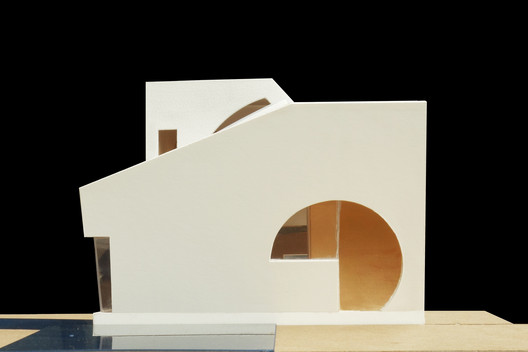
Steven Holl Architects has broken ground on the “Ex In House,” an experimental guest house and artist studio in Rhinebeck, New York. The house is part of the firms’ ongoing research project “Explorations of In,” which questions “current clichés of architectural language and commercial practice” and explores spatial language, energy, openness and public space.
The challenge of the Ex In House is the preservation of its site: a natural landscape of 28 acres containing wild animal habitats, originally slated to be subdivided into five suburban house plots.


Rather than subdividing the site into five plots, the entire space is joined as one rural preserve, and rather than constructing a mansion of several thousand feet, the Ex In House, a single 918ft2 compressed form intersected by three spherical voids, is placed on the centre of the site. By preserving the site, the project also forms a sculptural and architectural extension of the ‘T’ Space, an art gallery in Rhinebeck.


The house has a kitchen at its core and is realized as one large room on three levels. In keeping with the preservation of the site, the house will be heated and cooled geothermally, and powered with solar energy.

Construction is estimated to complete by May 2016.
- Architects: Steven Holl Architects
- Design Architect: Steven Holl
- Assistant Design Architect: Dimitra Tsachrelia
- Project Architect: Marcus Carter
- Project Team: Ruoyu Wei, Yuliya Savelyeva
- Structural Engineer: Robert Silman Associates
- Geothermal Engineer: Matthias Schuler
- Area: 918.0 ft2
- Project Year: 2016
- Photographs: Courtesy of Steven Holl Architects












