
- Architects: FXFOWLE
- Location: Erzurum, Erzurum Province, Turkey
- Architect In Charge: Nicholas Garrison
- Client: Bilkent University
- Area: 6500.0 sqm
- Project Year: 2014
- Photographs: Thomas Mayer


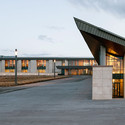
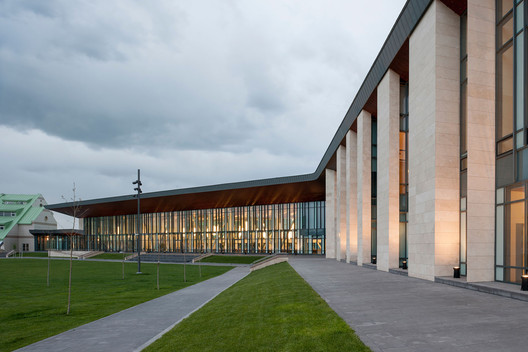
From the architect. Conceived as two simple, entwined “ribbons” of enclosed walks, the new Bilkent Erzurum Lower School connects to an existing campus and its geometry, and a natural topography. Located on the outskirts of Erzurum in Eastern Turkey, the 70,000 GSF (6,500 GSM) building is a new Lower School and cafeteria for an existing Upper School campus.

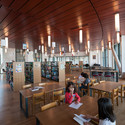
Two-stories high, the school’s upper ribbon gracefully bends to meet grade, creating a new central green for the campus to one side, and a wind-protected entrance and student play area to the other. The upper ribbon contains a dramatic, double-height central cafeteria that connects the school together and is gloriously day-lit from two walls of windows with sweeping views to the South and North. Glazing in the cafeteria is designed around Erzurum‘s extreme conditions of cold weather for most of the school year, with ”icicles” as the direct inspiration for pattern and proportions. A robust steel structure is a direct response to the area’s seismic conditions. This wing also houses the upper elementary program as well as the library.

The school’s lower ribbon first follows the upper, then “peels” in the opposite direction until it meets the lower grade of the site. This creates a separate entrance and play area for the Lower Elementary program. Rooms in this wing are also double height and connect to daylight on two sides. Upper level reading lofts look over the classrooms.

Roof forms follow the continuous slope of the land–a dry desert plain surrounded by the majestic Palandöken Mountain range. The roof forms are lined with wood ceilings which continue to “peel” into the main interior spaces.

Natural materials, such as Turkish travertine, basalt stone and extensive use of wood for ceilings and soffits, blend with the colors and textures of the school’s existing structures while adding a timeless warmth and intrinsic durability.

Source:: http://feedproxy.google.com/~r/ArchDaily/~3/6gdCY66qt4I/bilkent-erzurum-lower-school-fxfowle