
- Architects: Estudio A+3
- Location: Córdoba, Argentina
- Architects In Charge: Estudio A+3 (Arías, Asensio, Audano, Ranea, Vega)
- Technical Direction: Asensio, Vega
- Area: 377.0 sqm
- Project Year: 2015
- Photographs: Gonzalo Viramonte


From the architect. The projects is locates in Los Carolinos Neighborhood , in the northwest of the city of Cordoba. In a well established residential area, away from the downtown area. It is a responds to current housing needs.

A balanced construction was created, containing the functional program for two houses . On a lot portion of 22 mts by 36,5mts, and depending on the construction restrictions for the area (significant side and front withdrawals).

The place has a steep topography on the back, that reduces significantly the surface of usable backyard. So, terraces and Galleries assume an important role within the project.

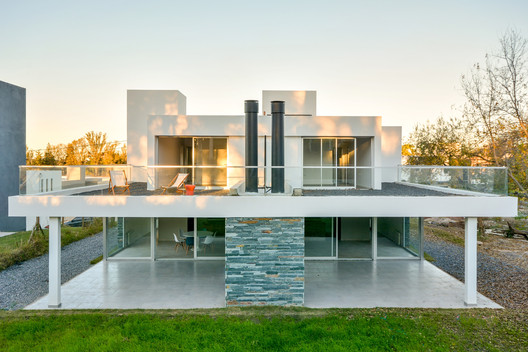
Each unit consists of a ground floor structured around a central bank containing services and organizing independent social roles in the project. Inside / outside connections where emphasized, through the use of sliding floor to ceiling carpentry.

Upstairs, by the street, secondary bedrooms where distributed. The master suite owns a terrace of significant dimensions that emphasizes its relations with the outside.

The construction presents itself with pure lines and volumes. Making it appear from the outside as a single unit. The use of stone and white walls as unique materials, seek to simplify the architectural language. Glass carpentry and railings reinforces the concept.

Source:: http://feedproxy.google.com/~r/ArchDaily/~3/jRcdxWDrZII/paired-residences-estudio-a-plus-3