



- Architects: KÜHNLEIN Architektur
- Location: Pollenfeld, Germany
- Area: 210.0 sqm
- Project Year: 2013
- Photographs: Erich Spahn
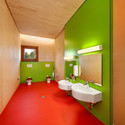
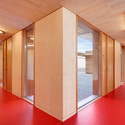
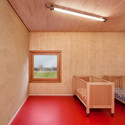

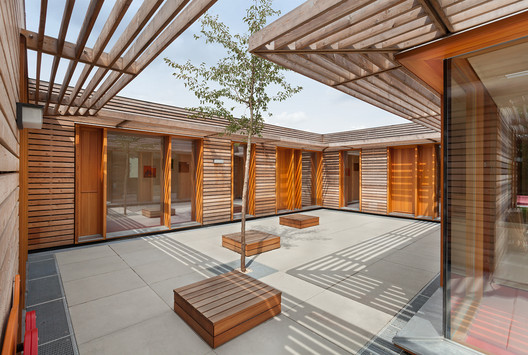
From the architect. Pollenfeld, a small community in Upper Bavaria, Germany, needed a new nursery. In a little competition, KÜHNLEIN Architektur has won the first prize and was assigned to realize the project. The brief was to preserve the fruit trees in the front of the area, so the new building is situated in the back.

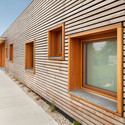
For having different places for outdoor activities, the children can use the stone-flagged atrium ore the fruit orchard. Adequate the idea of a wooden pavilion between the fruit trees. The façade is opened to the atrium and the trees with large windows. The use of ecological and sustainable products for the children is self-evident.

The stringent German regulations for energy consumption are very well fulfilled. With the grill for sunscreen and slight openings for ventilation, the structure is an excellent example for a low-tec building.

Source:: http://feedproxy.google.com/~r/ArchDaily/~3/C34ftrHHrss/kinderkrippe-pollenfeld-kuhnlein-architektur












