



- Architects: Estudio A+3
- Location: San Martín, Córdoba, Córdoba, Argentina
- Architects In Charge: Arias, Asensio, Audano, Ranea, Vega
- Area: 234.0 sqm
- Project Year: 2014
- Photographs: Gonzalo Viramonte


From the architect. The project is located in a quiet residential area which still retains and uses the space of the past. Neighbors gather on the sidewalk, get together by block, living outer space. Our goal is focused on reinterpreting and preserve these kind of use.

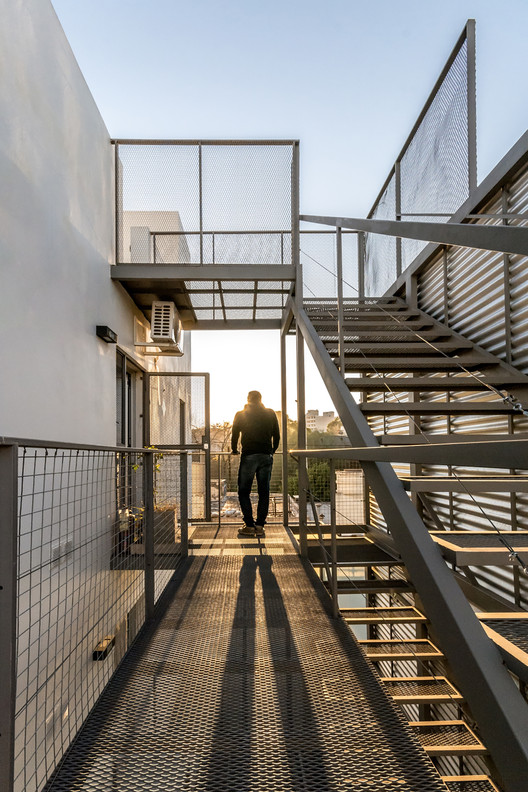
Due to the small lot (117sqm) where the project is inserted, spaces had to be in different levels. On the entrance level a multipurpose space arises (During the overnight it acts as garage and during the day as an expansion area). In levels one and two, there are the four apartments. Above all, a terrace was incorporated. An expansion with grill and beautiful views of the mountains.

Apartmens social areas where opened towards the street, through a large window expansion and manage to extend the horizon over the environment. Bedrooms where opened onto a small patio on the back of the building. With the aim of bringing some natural light to the bath , small window where opened between bath and kitchen in shared wall.

Needs of a growing social segment were solved, in as small apartment complex. Safety and comfort where achived into the inclusion of garage and individual terraces.

Source:: http://feedproxy.google.com/~r/ArchDaily/~3/vVcp1zBG5Pg/cuatro-apartments-estudio-a-plus-3












