



- Architects: Gens association libérale d’architecture
- Location: Pulnoy, France
- Area: 121.0 sqm
- Project Year: 2015
- Photographs: Ludmilla Cerveny


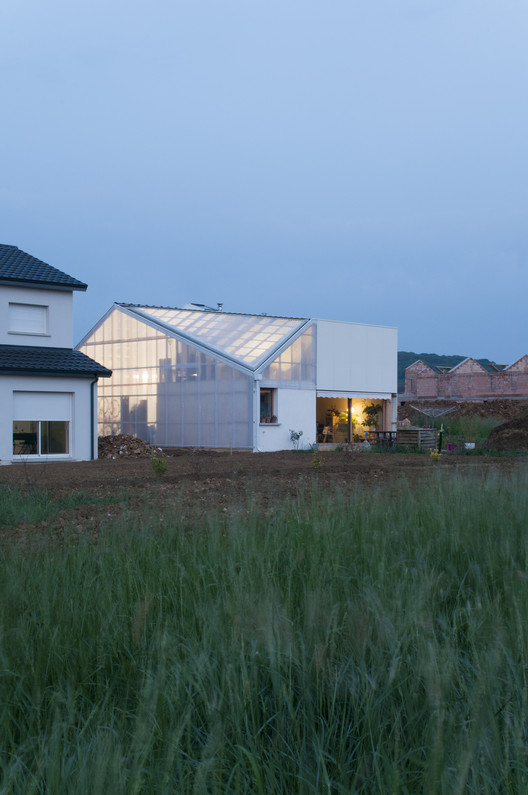
From the architect. A pavilion in a development area: the neighbourhood exhibits usual banality and the land purchase obliterates a significant part of the budget. The project must also meet crippling constraints on the plot layout and height and deference to the context.

The street facade to the east fades in its surrounding: invisible plastered wall and tiles, no window. But the house is stretched as much as possible in the depth of the plot to deploy a large south facade. Her profile follows the regulation as well as the program inside. This releases as well a strip of substantial garden. To the north is the garage, kind of a translucent barn that could accommodate extra rooms that does not fit in the budget. To the west, it is the passage from north to south.

The result is a hybrid and ambiguous object, architectural Janus which hesitates between normal and strange.













