
- Architects: PODesign
- Location: Bang Khun Thian, Bangkok, Thailand
- Architects In Charge: Bunjong Kiatsingnakorn, Sansanee Praditkul
- Architect: Kwanruthai Insee
- Area: 470.0 sqm
- Project Year: 2015
- Photographs: Spaceshift Studio


- Interior Designer: Is innovative studio
- Landscape Designer: Quality Houses Public Company Limited & Tree Garden Home Co., Ltd.
- Structural: Chanapong Tongsen
- System: Thiti Kongthanasathaporn
- Consultant: Quality Houses Public Company Limited
- Contractor: Quality Houses Public Company Limited
- Cost Estimation: 10,000,000 baht

From the architect. Casa Premium Rama2 is located on Kanchanapisek Road. A site is in triangular shape.
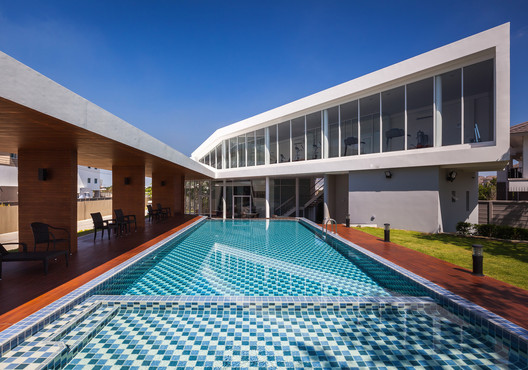
By using single plane wrapping around main space, we creates V-shape plan that engage spaces to the site. Building parameter is maximized to fit functions and visual.

V-shape’s lower wing becomes welcome gate and patio for swimming pool deck. Upper wing is inclined up to fitness room that can take view swimming pool below.


Water fall sloping plane from lobby gradually transforms to center swimming pool.
Each wing of building casts shadow for pool area throughout the day.Entrance gate acts as an abstract frame leading one into the project in simple gesture.

Source:: http://feedproxy.google.com/~r/ArchDaily/~3/84Y37X5xqR8/casa-premium-rama-2-podesign