- Architects: Techne Architecture + Interior Design
- Location: 11-15 Duckboard Pl, Melbourne VIC 3000, Australia
- Area: 200.0 sqm
- Project Year: 2015
- Photographs: Brooke Holm
- Builder: Leeda Projects
- Structural Engineer: Efficiency by Design
- Building Surveyor: Wilsmore Nelson group
- Services Engineer: BRT Consulting
- Esd: Sustainability Consulting – Jane Toner
- Acoustic: Acoustic Control
- Custom Lighting : Custom Lighting
- Client: 92 Smith Street Pty Ltd (JV between Peter Bartholomew, David Mackintosh and victor Liong)
- Client Contact: David Mackintosh
- Notes By: Jonny Mitchell

From the architect. Lee Ho Fook is a Chinese restaurant focusing on old world food done in a new way.
This formed the basis of the brief which was to create an environment that subtly referenced Chinese culture without the use of conspicuous clichés.

The site is an existing 2 storey brick warehouse dating back to the early 1900s, located on a laneway off Flinders Lane.

Floor area is only 100sqm on each of the 2 floors and space planning was a challenging aspect of the design.

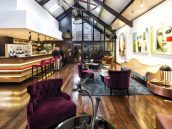
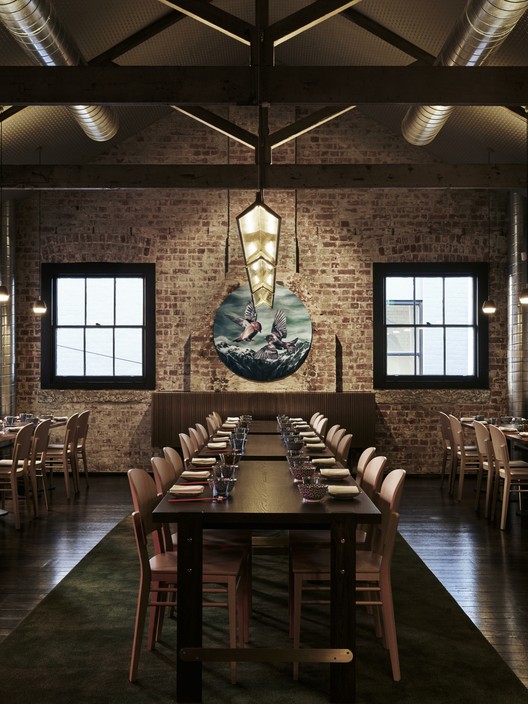
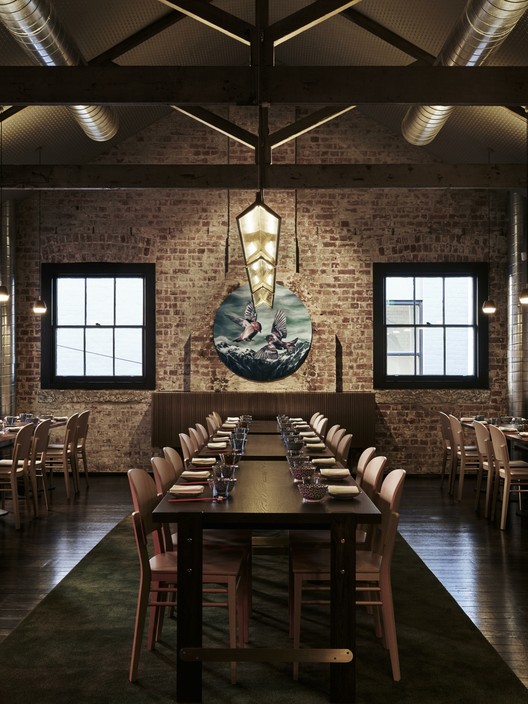
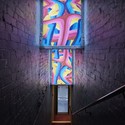
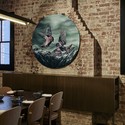
Intention was to embrace the existing character of the building fabric including the street art, and contrast this with contemporary, minimal objects inserted into the space.

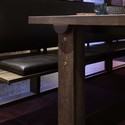
Ornament and decoration have been refined into a more minimal approach with the use of linear brass angles adding depth to vertical surfaces of key joinery items.

Brass detailing on joinery and lighting is a nod to the significance of gold in Chinese culture symbolising happiness.
Cantilevered banquette seating adds a lightness to the small space.

Timber and glass partition screen references Chinese room dividers, and provides a practical solution to the proximity of the main entry to diners.

The existing building has been stripped back to reveal robust timber trusses and raw brickwork, with the existing timber ceiling structure kept intact and incorporated into the design. Existing timber floor on level 1 has been retained, repaired and stained to match other finishes used.

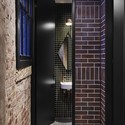
Material palette mainly consists of solid American Oak, brass, terrazzo and brick tiles with leather and custom designed carpets providing a softness to the space.