
- Architects: Pierre-Doucerain
- Location: Institute Of French, 23 Avenue du Général Leclerc, 06230 Villefranche-sur-Mer, France
- Project Year: 2013
- Photographs: Courtesy of Pierre-Doucerain


- Collaborators: Adrien Felix-Faure architect
- Tilesetters : David Grange
- Plasterer Painter : Creadecor
- Insulation : Bâti-vert
- Electrician : TMac
- Plumber : Madisun
- Mason, Carpenter : Stgm
- Woodworker : Invernizzi (M.Berthuin)

From the architect. In 2012, Mr and Mrs S. bought an old farm in a stone village located at 1550 meters high in the French Alps. Being mountain lovers, this Parisian couple wishes to have at their disposal for their children and themselves a residential place in the core of the mountains.

The village is outstanding for its solid architecture, its stone squat houses huddled all together to protect themselves from the cold weather. They are separated by narrow steep staired streets allowing the water to flow when the snow melts. The walls are made whith flat stone slabs; they look dark and austere but they are brightened by the quartz veined granite.

The actual building is located at the south west extremity of the village and it opens on a large view to the south. Like the traditional houses of the place, it sets in the rather steep slope like a balcony opening to the landscape. The living part, downstairs, opens in rue Ste-Anne. Upstairs, the barn opens northward on rue des Bienheureux.

The first sketches rapidly showed how important it was to move the main entrance of the house to the high street, giving therefore the feeling to lengthen the streets of the village through the house.

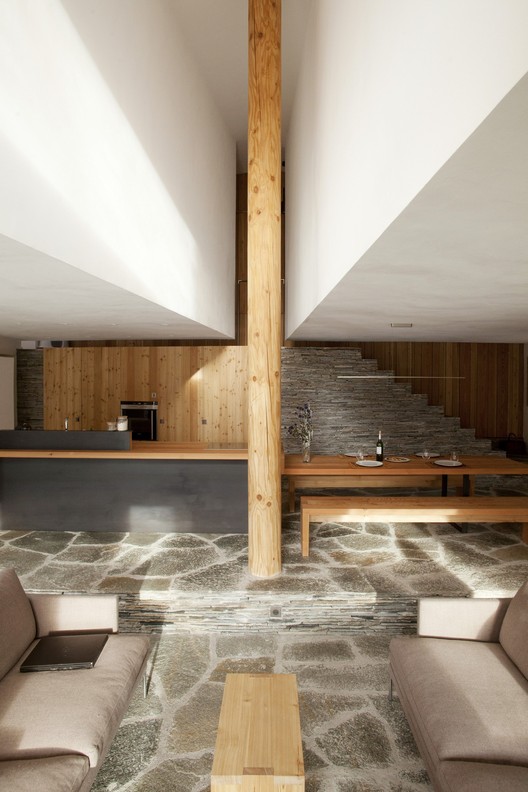
In the same mind, we chose to use stone for the grounds inside the house. We played with the strates, layers, textures, colours (Luzerne stones and slates were mixed) and with a certain roughness of this material, so that you can imagine this ground has been there for ever and will survive walls and white hanging volumes.

Sheltered in these volumes, the bedrooms are separated by a vertical rift which crosses the house through and through. Spectacular, this device offers sights toward the south from the first floor, flooded with light the living room, the kitchen and the dining room wich occupies the low level.