



- Architects: Dan Gayfer Design
- Location: Brighton East VIC 3187, Australia
- Area: 42.0 sqm
- Project Year: 2014
- Photographs: Courtesy of Dan Gayfer Design
- Builder: Michael Amor
- Cabinet Maker: MF Kitchens

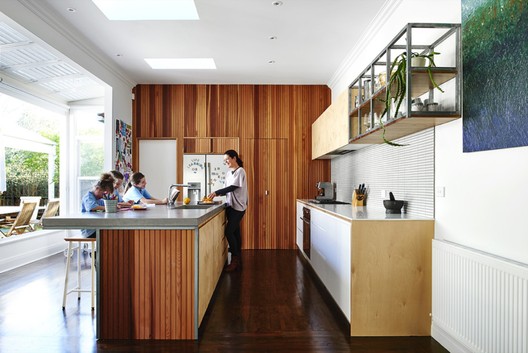
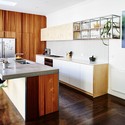
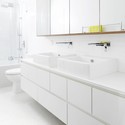
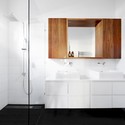
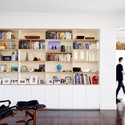
From the architect. Preferring to not build up, the Singapore based clients wanted to ensure the home they were returning to met the hectic requirements of the family. The project encompasses a kitchen, bathroom, ensuite and laundry as well as cabinetry throughout the Californian Bungalow.

The bathroom and ensuite interiors are discreet other than spotted gum cabinetry that is both a focal point and link to materials employed in other rooms.

Western Red Cedar lining boards, Spotted Gum battens and Russian Birch plywood industriously combine with steel, ceramic tile and burnished concrete to result in an unpredictable yet flexible kitchen that is highly customised to the needs of a young and energetic family.

Source:: http://feedproxy.google.com/~r/ArchDaily/~3/ytNKH1RJejQ/brighton-east-interior-dan-gayfer-design












