


By Eric Oh

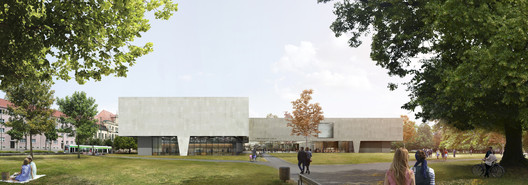
Replicating the corner of Friedrichstrabe and Kavalierstrabe, Guerra De Rossa Arquitectos and Pedro Livni Arquitecto’s entry for the Dessau Bauhaus Museum is organized as an L, suspended above ground to create a passage and meeting space in the park in which it’s situated. The monolithic volume, built in reinforced concrete, acts as a single gesture, emphasizing its weight. Read more about this entry after the break.

Through the use of moving exhibit walls, the programmatic spaces become flexible. The administrative spaces can be organized as either compartmentalized, conventional offices or large, open-concept office landscapes. Similarly, the event and workshop areas can be unified to form a large entrance hall for the realization of community events and exhibition spaces. The location on the ground floor also allows them to relate to the park outside, contrasting the formality of the rooms on the upper floor of the museum.


The Dessau City Park in which the museum sits, exists as a plain surrounded by tall trees, organized into sets to provide shade. This facilitates panoramic and fluid pedestrian activity, with traffic controlled by existing paths. The proposal preserves these conditions, while adding to them, producing an inner courtyard where pedestrians can interact. The design also incorporates the planting of more trees along the yard and west access in addition to attracting attention with seasonal colours.

Though not selected as the winning design, this proposal reached the second stage of the competition as one of its finalists. See more entries, including the winning design here.
- Architects: Guerra De Rossa Arquitectos, Pedro Livni Arquitecto
- Architect In Charge: Fernando De Rossa, Pedro Livni
- Design Team: Federico Lapeyre, Claudia Curbelo, Angie Rodriguez, Juan Pablo López, Felipe Juanicó, Arq. Christian Kutscher, Arq. Alicia Martínez, Alejandro Ortega
- Landscape Architects: Paula Ignacia Aguirre Brautigam
- Civil Engineers: Magnone Pollio
- Thermal Conditioning: Luis Lagomarsino
- Lighting Consultant: Ricardo Hofstadter
- Cost Consultant: BFM Architekten Berlin
- Curator: Clauida Nahson, Morris & Eva Feal (The Jewish Museum NY)
- Laboratory Chief: Ma. Del Pilar Alliende (Chilean Museum of Pre-Columbian Art, Anthropology)
- Project Year: 2015
- Photographs: Courtesy of Guerra De Rossa Arquitectos + Pedro Livni Arquitecto












