


By Eric Oh

Andrea Maffei Architects has unveiled their entry for the Redemptoris Mater Church competition to design a new church complex in Cinisi, Italy. Influenced heavily by religious iconography, their design makes use of liturgical concepts to organize its spaces. Read more about the entry after the break.

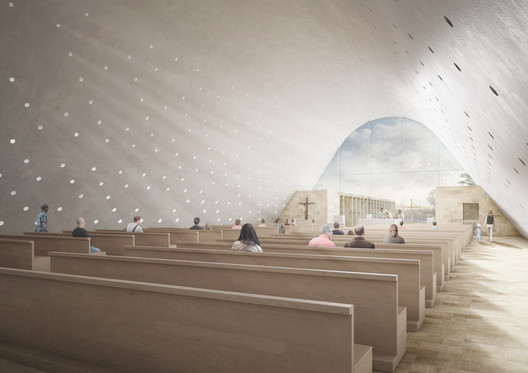
The design begins with a courtyard, requiring those who wish to enter the church to walk up a series of stairs, illustrating the threshold between one’s every day and spiritual life. As the churchgoers pass the opaque façade and large bronze door of the church, they transition to the assembly. There, a path prepared for them moves from the confessional and the baptistery to the altar of God and Blessed Sacrament, illustrating a journey of faith.

The ceiling space flows down, with holes nuanced upward. This cover draws in light that increases in diameter from the front entrance to the altar. From the interior, it represents the tension of religious faith and from the exterior, references the nearby mountains.

Following a master plan scheduled for the main course of Cinisi, the church defines a large square as a natural end to an upcoming, major road. At the center of the square, and in line with the road will be the statue of the Madonna Redemptoris Mater, flanked by a Corten steel bell. To maintain the image of the church and for the functionality of the management of the shipyard, a large parking lot is positioned in the back of the building.
The cultural and social significance of the church is amplified through its material choices. Contrasting the nearby buildings and square that are clad in stone, the church is covered in white concrete.
- Architects: Andrea Maffei Architects
- Location: Cinisi PA, Italy
- Architect In Charge: Andrea Maffei
- Design Team: Giuliano Godoli, Stefano Bergagna, Davide Cazzaniga
- Liturgist: Don Roberto Tagliaferri
- Client: Arcidiocesi Monrela, CEI
- Area: 8755.0 sqm
- Project Year: 2015
- Photographs: Courtesy of Andrea Maffei Architects












