



- Architects: Atelier da Costa
- Location: 4400 Canidelo, Portugal
- Architect In Charge: Hugo Barros
- Design Team: José Pedro Matos, João Borges
- Area: 380.0 sqm
- Project Year: 2015
- Photographs: Tiago Casanova


- Structural Engineer: Abílio Rodrigues
- Electrical Engineering: RG4E
- Lift Production : Grupnor
- Constructor: Alberto Sá Moreira
- Client: ORTO – M
- Text: Hugo Barros

From the architect. A bank to be transformed into a dental clinic; the given program suggested the need of compartmentalize the space, dealing only with the perimeter walls and the building’s structure.

Every man is different but biologically similar. Following the client’s vision, in this clinic each man should have an unique and personalized treatment, but every doctor’s office should have similar conditions for this to happen. The similarity allows the uniqueness to be framed. The same clinic, the same doctors should create many unique treatments every day.

Regarding this, the main request was the presence of natural light in each of the 5 doctor’s offices. But not every office could face directly an exterior facade regarding the space width. In addiction, the doctors alerted us about claustrophobia phenomenon when people are being treated. Remembering Vidler’s texts on the importance of claustrophobia and agoraphobia diagnosis in the modern movement advent, a question arises: are their premisses dead?

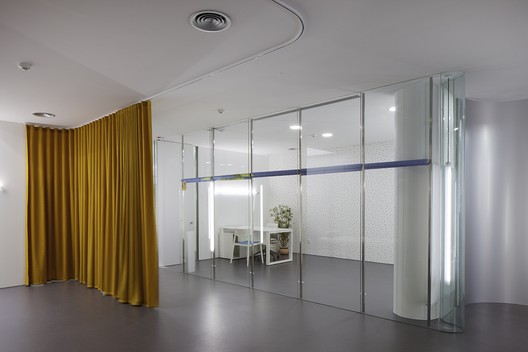
According to the client, division of space was a clear need, along with the need of visual continuity and light spread. Three types of vertical surfaces were used to design the built mass: opaque walls (carpet cladding, plastered, and aluminium), glass walls and curtains. The majority of the built mass is formed of a glass walls’ design, dividing and linking, moulding the time, multiplying the space and its realities.

The use of glass -”this insulator, this miracle of a stopped fluid”, “this colorless, odorless, non-degradable”( Baudrillard, 1969), “moral and hygienic” (Teyssot, 2010) material, – was turned into a project constraint for very prosaic reasons – and its ends are rounded, making the very common transit of medical trolleys, wheelchairs and so one, smoother and easier. To keep it prosaic.













