



© David Bülow
- Architects: Primus architects
- Location: 3360 Asserbo, Denmark
- Area: 108.0 sqm
- Project Year: 2014
- Photographs: David Bülow, Stamers Kontor
- Interior Design Consultant, Fittings, Kitchen And Bathroom: Louise de Fønss
- Construction: VITO
- Interior Wood Work: Københavns Møbelsnedkeri
- Concrete Floor: Londero Mosaik
- Windows: H S Hansen Millenium series

© Stamers Kontor
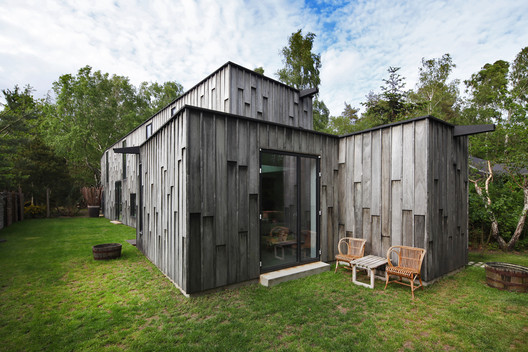
From the architect. The site is a long, slender plot facing the edge of a forest. The diagonal offers view of the heath.

© Stamers Kontor
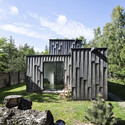
The clients wanted to shut the house off to the adjacent buildings in order to have an exclusive experience of the forest.

Ground Floor Plan

First Floor Plan
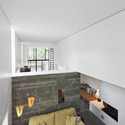
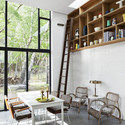
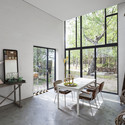
They wanted the house to create a spatial frame for large dinner parties and at the same time provide intimacy. The section is an interpretation of the local building regulations in order to create maximum ceiling height and natural light.

© Stamers Kontor
The facade is a lapped cladding in solid oak boards treated with iron sulfate, which protects the wood and creates the weathered surface.

© Stamers Kontor
The furnishing of the interior is created by the skewing of the plan, which creates hidden storage space and a hidden entrance covered by oak panels.

© Stamers Kontor
The floor is polished concrete with built-in heating.
Interior walls are made from wooden boards of slightly different thickness, creating a tactile surface that catches the light.

© Stamers Kontor
Source:: http://feedproxy.google.com/~r/ArchDaily/~3/IOYDHIYZ0jk/forest-house-primus-architects












