



© Santiago Pinyol
- Architects: Manuel Villa Arquitectos, Oficina Informal
- Location: Bogotá, Colombia
- Project Architects: Manuel Villa, Antonio Yemail
- Collaborators: Luis Felipe Cuartas, Laura Parra, Luis Carlos Díaz
- Project Area: 3000.0 m2
- Project Year: 2015
- Photographs: Santiago Pinyol


- General Directors: Laura Villegas, Santiago Caicedo, Andrés Burbano
- Project Team: Comité Curatorial / Piedad Bonnett, Jaime Abello, Ariel Castillo
- Guest Artists: George Legrady, Angus Forbes, Camilo Sanabria
- Graphic Design: La Silueta
- Curators: Andrés Fresneda, Nicolas Pernett
- General Production: 10 Music
- Lighting: Fernando Bermúdez
- Bookstore: Asociación de Libreros Independientes
- Restaurant: Mínimal
- Construction: 10 Music, HyG Studios, Manuel Villa Arquitectos, Oficina Informal
- Client: Ministerio de Cultura, Secretaria de Cultura de Bogotá, Cámara Colombiana del Libro, IDARTES, Biblioteca Nacional

© Santiago Pinyol
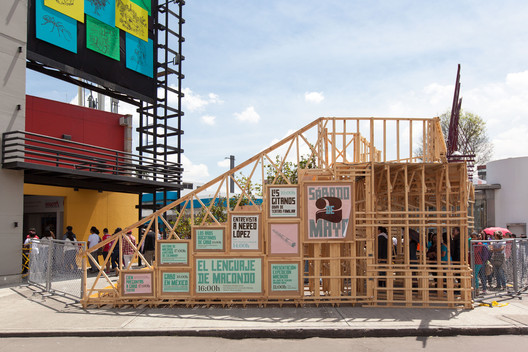
From the architect. An entrance hall, an exhibition area and a library with dining area, are the spaces that make up each year a pavilion of 3,000 m2 that welcomes the guest country at the International Book Fair of Bogota. On the occasion of the 28th Book Fair, Macondo has been appointed as the guest, after the fantastic universe created by Aureliano Buendia in One Hundred Years of Solitude, the greatest literary work of Gabriel García Márquez.

© Santiago Pinyol
As part of a large group of professional artists, producers, lighting, stage designers and supervised by a curatorial committee, the architecture assumes the role of establishing the general structure of the project and the interior setting in order to integrate formats and environments characteristic of each of the facilities that make up the exhibition area, and give the project an image of unity that groups all project content.

General Plan
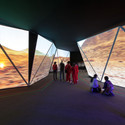
The project establishes three main parts: One central black box, with light and sound controls, containing facilities and the chronological exhibition of the travels of Garcia Marquez.

© Santiago Pinyol
An entry area consists of a square set by an external facility which is staircase, stands, gazebo and gateway, combining several of the required functional and material characteristics representative of the main building of the pavilion, an auditorium in the central space. And finally, a bookstore and dining area prior to departure with literature and gastronomy also related to Macondo.

Model 2
Thus, the architecture of the pavilion is a small universe where references of familiar territory associated with the Caribbean coast converge with codes in the world imagined by Aureliano Buendia; hinting at this poetic mix between reality and fiction.

© Santiago Pinyol












