



© Alain Laforest
- Architects: Atelier Pierre Thibault
- Location: Eastern Townships School Board, 95 Avenue du Parc, Cookshire-Eaton, QC J0B 1M0, Canada
- Project Year: 2015
- Photographs: Alain Laforest
- Design Team: Pierre Thibault, Claudia Campeau
- Collaborator: Julie Pilote

© Alain Laforest
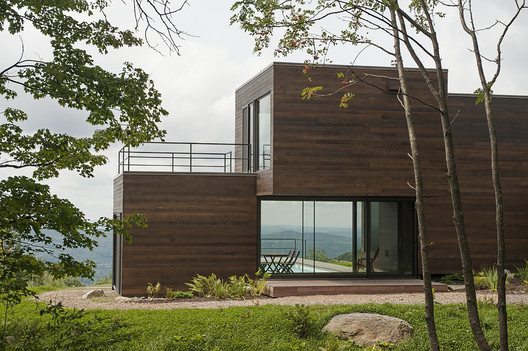
From the architect. A small family, born and raised in Montreal, wanting to get closer to a peaceful place in the country, bought a beautiful site in the Eastern Townships in order to begin building their house. Their site majestically reveals itself, along a private road winding through the forest. A 180 degree panorama opens south, looking at the surrounding mountains, while a dense forest takes place to the north side.

© Alain Laforest
Integration.
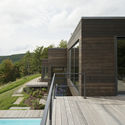
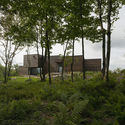
The house anchors itself in a slope, at the forest’s edge, to benefit from the magnificent view while having a direct contact with the dense vegetation on the other side, creating a link with various environments. To merge into the landscape and reduce its visual impact, the shape of the project adapts itself to the ground, never exceeding two floors.

© Alain Laforest
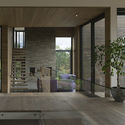
The house takes form in several volumes, each of which contains a distinct function, benefiting from its natural context while harmonizing with it.

© Alain Laforest
Innovation.
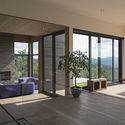
The different spaces are connected one after another, creating dynamic circulations while providing different sights on the environment. The architecture allows a wide variety of spaces, ranging from introverted to open spaces, from a direct and private contact with the ground to a wide panoramic view. The seemingly detached volumes spread elegantly through the site, as free particles delicately lay down.

Section
Technical consideration.
The apparent wooden structure adjusts itself to the volumes. The same constructive principle, a column-beam assemblage, is repeated and adapted according to the different proportions.

© Alain Laforest
Source:: http://feedproxy.google.com/~r/ArchDaily/~3/saFec7dI5TQ/la-chevre-atelier-pierre-thibault












