



© Timothy Hursley
- Architects: Marlon Blackwell Architect
- Location: Fayetteville Montessori Elementary, 2358 Green Acres Rd, Fayetteville, AR 72703, USA
- Area: 7937.0 ft2
- Project Year: 2012
- Photographs: Timothy Hursley
- Design Team: Marlon Blackwell, FAIA / Meryati Johari Blackwell, Assoc. AIA, NCIDQ, ASID, LEED AP BD+D / Bradford Payne, Assoc. AIA / Michael Pope / Jonathan Boelkins, AIA / Justin Hershberger, Assoc. AIA / Stephen Reyenga, Assoc. AIA / William Burks, Assoc. AIA
- Mep: HP Engineering Inc.
- Civil: Bates & Associates, Inc.
- Structural: Myers-Beatty Engineering, PLLC
- Landscape: Appian Inc. / Evan Niehues
- General Contractor: Nabholz Construction Corporation
- Total Construction Cost: $1,693,830.00

© Timothy Hursley
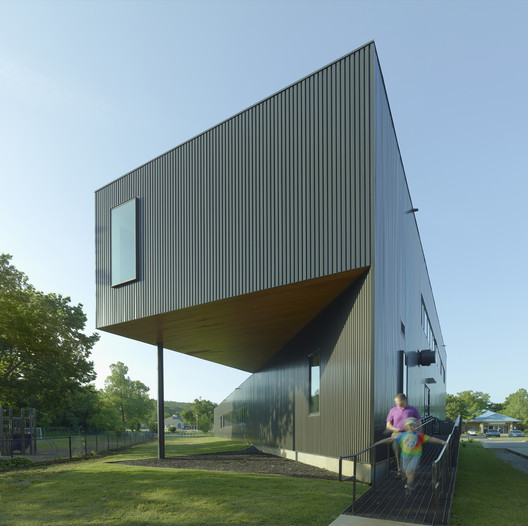
From the architect. The Montessori Elementary School sits in the small triangular remainder of a site prone to flooding and houses classrooms, a conference room, and a new commercial kitchen.

© Timothy Hursley
As the first building constructed in accordance with the Fayetteville Streamside Protection Act, significant site restrictions helped form the Fayetteville Montessori Elementary School. Considerable setbacks reduced the buildable area to a small triangle in the southwest corner of the site.

Ground Floor Plan
Combined with a limited budget and an aggressive schedule, the design had to negotiate strict environmental criteria while accommodating urgent need for classrooms for grades 1-4, a conference room, and a new commercial kitchen.

© Timothy Hursley
The ground floor opens to include a raingarden that retains and filters rainwater to help mitigate flooding. A green roof atop the single-story eastern volume also helps reduce runoff and serves as further insulation. A second floor is provided along the western edge, housing additional classrooms.

© Timothy Hursley
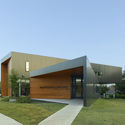
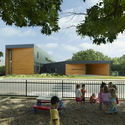
The material palette is kept deliberately simple, durable, and economical, with clear cypress providing a warm and inviting tactility to the southern elevation and entry porch. The cypress reappears above the covered play area, which is the one extension allowed into the flood plain. Pre-finished box-rib metal panels are the primary cladding for both volumes, carefully detailed to elevate this humble material through craftsmanship.

© Timothy Hursley
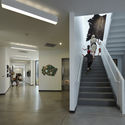
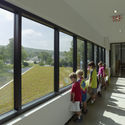
This delicate balance between program, budget, and environmental demands results in a taut, high performance school, filled with abundant natural light and invites students, parents and teachers alike to explore the relationship between the built environment and the natural world, as evidenced by the owner’s collection of fossils and other artifacts of nature.

Section 2
Born of its site and certified LEED Silver, the Fayetteville Montessori illustrates that a shared commitment to economy and environmental responsiveness is not exclusive, but can inform and act as an inspiration for the design.

© Timothy Hursley












