



© Felipe Díaz Contardo
- Architects: Marsino Arquitectura
- Location: 18 de Septiembre 2222, Arica, Región de Arica y Parinacota, Chile
- Project Architects: Jorge Marsino P. / María Inés Buzzoni G. / Diego Achurra Q
- Project Area: 1283.0 m2
- Project Year: 2013
- Photographs: Felipe Díaz Contardo


- Collaborators: Camila Perez A. / Carolina Fernandez L.
- Structures: Claudio Hinojosa T. Hinojosa Ingeniería Asociados Ltda.
- Electrical: Mario Pulleghini R. Proacom Ltda.
- Plumbing: Ciro González V., CGV Y CÍA Ltda.
- Construction Company: Hugo Veas A.
- Technical Inspection: Juan Ruiz G.
- Fabrication And Structural Assembly: Diego Achurra y Carla Cortes, ARQTEX
- Site Area: 106.131 m²
- Client: Universidad de Tarpacá

© Felipe Díaz Contardo
From the architect. ARCHITECTURE IN THE DESERT
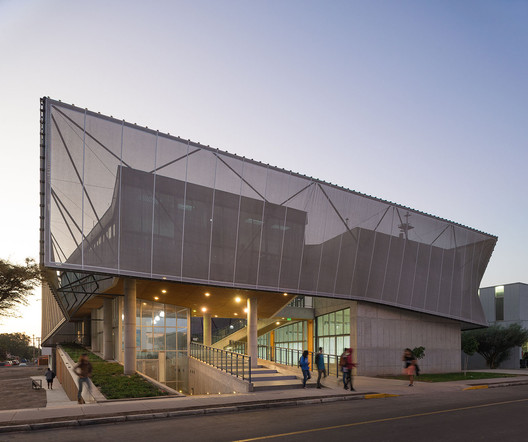
The environment in the plain at the foot of Morro, where the Physics Laboratory project is located, is characterized by a mild climate and abundant morning mist, with the need to mitigate high noon radiation and airborne dust brought by the ocean winds from the southwest at sunset. In that sense, the idea of “enveloping” the building with a textile mesh (a design inspired by the mats at El Agro Market), has multiple environmental purposes: to protect users and their equipment from radiation and dust, to moderate temperature retaining moisture in the concrete mass; but also culturally by taking over the local ethos through “appropriate architecture.” [1]

© Felipe Díaz Contardo

Plan
© Felipe Díaz Contardo
CONTEMPORARY EDUCATION

On the other hand, the globality, simultaneity and complexity that characterize contemporary education (Arica is not exempt), required an interplay of fluid and flexible spaces, a support to deliver a narrative continuity of multiple entries and circulation routes that stimulate the encounter and friction between its inhabitants. Thus, we think of a building that invites the user to walk through it, a “promenade architecturale” with an upwards circulation that offers dynamic and constantly changing perspectives, but that in turn allow the visitor to understand easily all the program that contains and visually integrates the campus, in the same was that the Juan Gomez Miles Classrooms do in the University of Chile campus. [2]

© Felipe Díaz Contardo
CONNECTOR BUILDING
The above described zeitgeist, plus the opportunity to resolve the isolation and standardization of evacuating the building of unfinished rooms, the level difference in the site of this project with respect to the main axis of movement through the Saucache campus, we considered a connector building such as the Tools Workshop building at FAD U. Finis Terrae. A projective connection operation, like the Carpenter Center for Visual Arts in Boston or Curutchet House in La Plata.

© Felipe Díaz Contardo
[1]FERNANDEZ COX, Cristian. Modernidad apropiada, modernidad revisada, Modernidad Reencantada. In AA.VV.,Modernidad y posmodernidad en América Latina. Estado del debate. Bogotá, Escala, 1991, p. 99-109.
[2] LE CORBUSIER, Le Corbusier and Pierre Jeanneret, Oeuvre Compléte 1929-1934, p. 24. Villa Savoye.

© Felipe Díaz Contardo












