


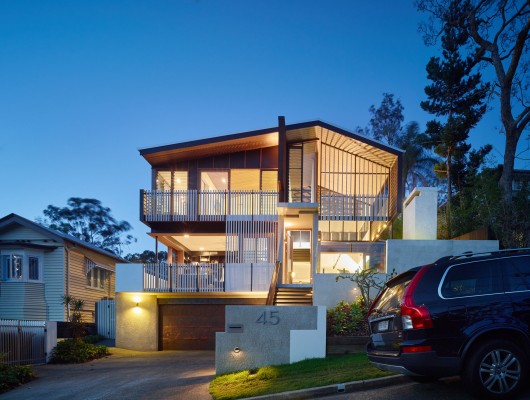

Architects: Shaun Lockyer Architects
Location: Bardon QLD, Australia
Project Architects: Shaun Lockyer, Jennifer Negline
Area: 400.0 sqm
Year: 2014
Photographs: Scott Burrows Photography
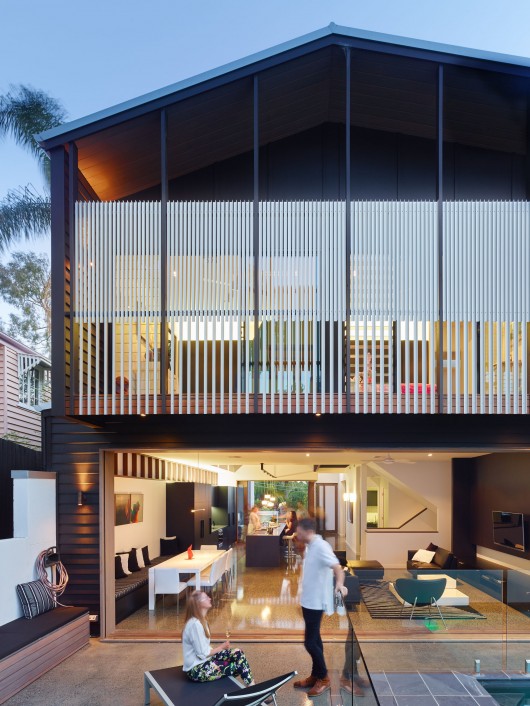
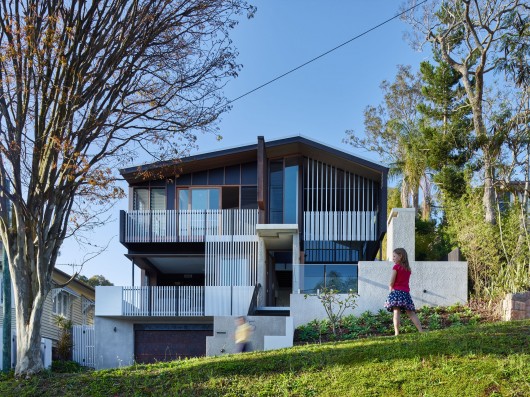
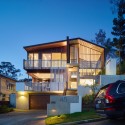
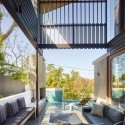
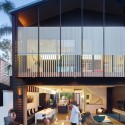
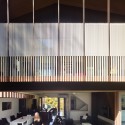
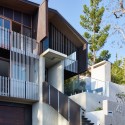
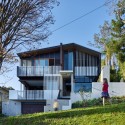
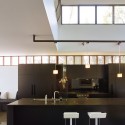
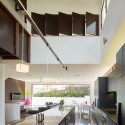
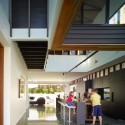
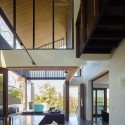
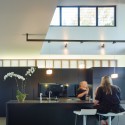
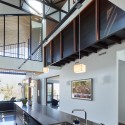
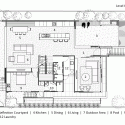
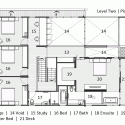
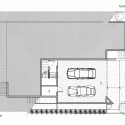
From the architect. Mackay Terrace is a progressive, contemporary reinterpretation of character vernacular architecture situated on a steep, inner-city Brisbane site.
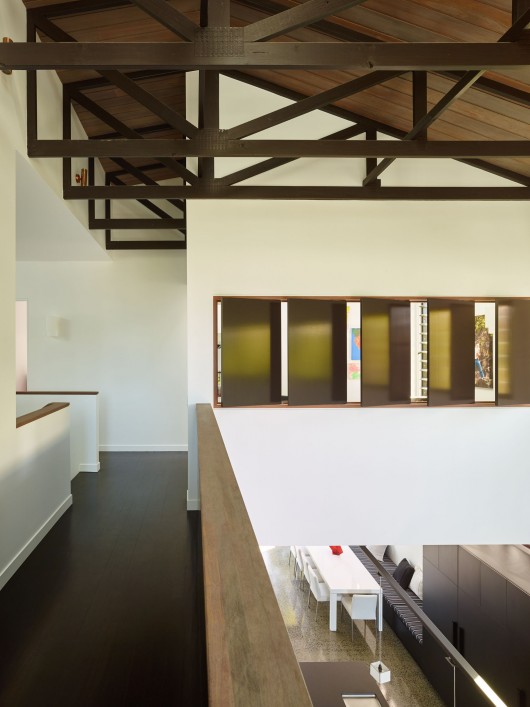
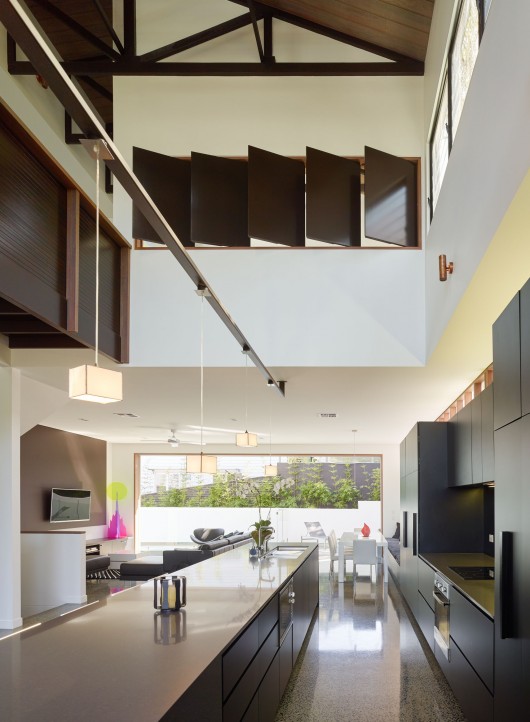
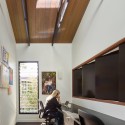
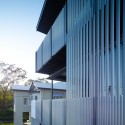
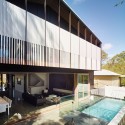
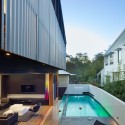
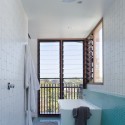
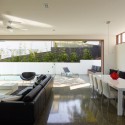
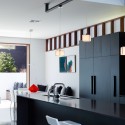
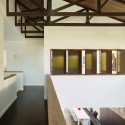
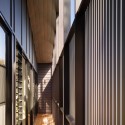
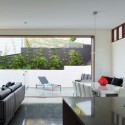
The house explores an industrial aesthetic along with ideas of transparency and volume to creatively articulate the living spaces and interrelationship between inside and out.
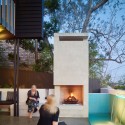
An outdoor fireplace and water features provide an unexpected punctuation of the house from which panoramic district views can be enjoyed.


Mackay Terrace / Shaun Lockyer Architects originally appeared on ArchDaily, the most visited architecture website on 21 Jan 2015.
send to Twitter | Share on Facebook | What do you think about this?
Source:: http://feedproxy.google.com/~r/ArchDaily/~3/2fOas_qLxBM/












