


Architects: Bovenbouw
Location: Kruisweg 22, 2040 Antwerpen, Belgium
Architect In Charge: Dirk Somers, Eline Aerts, Sidse Hald
Year: 2014
Photographs: Filip Dujardin
Main Contractor : Brebuild NV.
Energy: K27
Concrete Structure: Betca/ Peikko
Client: AG VESPA
Gross External Internal Area: 1126 m2 – 993 m2
Build Cost: 1.765.323,41 € excl. VAT
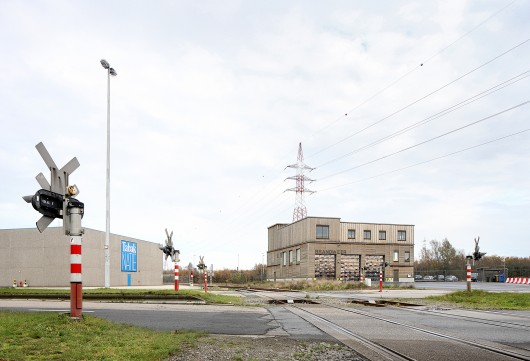
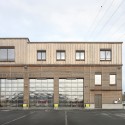
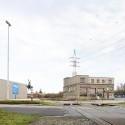
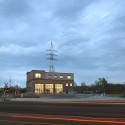
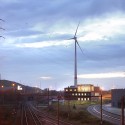
From the architect. A new fire station north of Antwerp near the harbour. The site is triangularly shaped and surrounded by infrastructure on all sides. The design of the new fire station doesn’t want to have a formal resemblance with the nearby hangars, but is a synthesis of the general character of the building typology of the harbour.
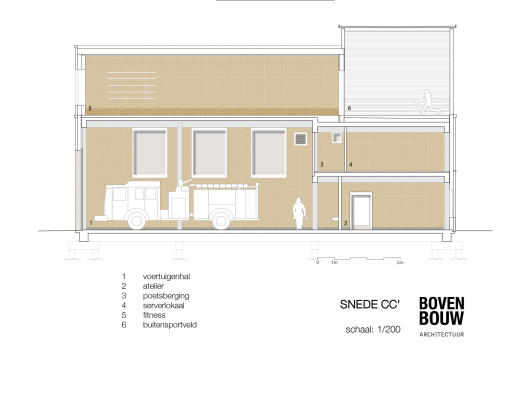
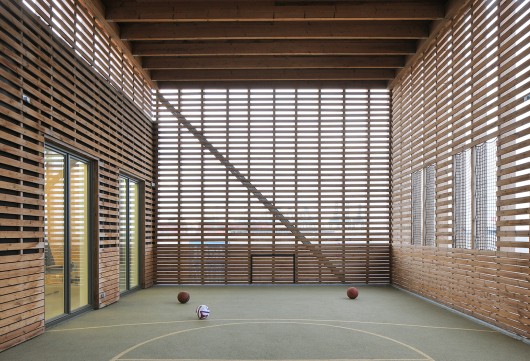
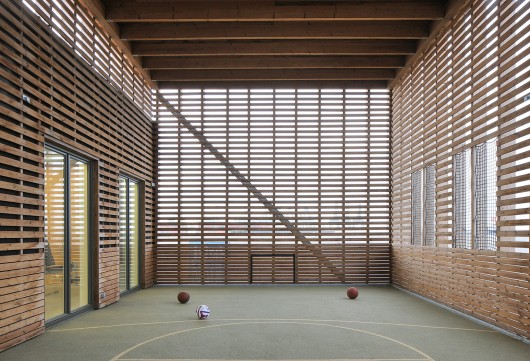
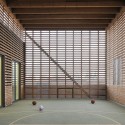
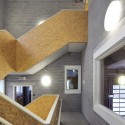
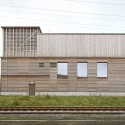
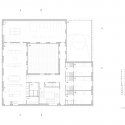
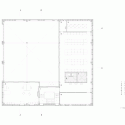
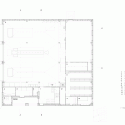
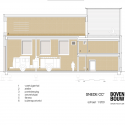
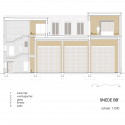
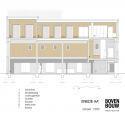
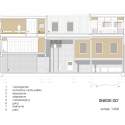
On top of the two utilitarian floors there is a domestic floor with a living room, kitchen, fitness, sleeping rooms and an outdoor sports field, arranged around a patio. The sports field, located on the corner of the building, is covered with a semi-transparent wooden panelling and therefore stays in contact with outside. An open staircase relates the domestic floor to the two lower floors.
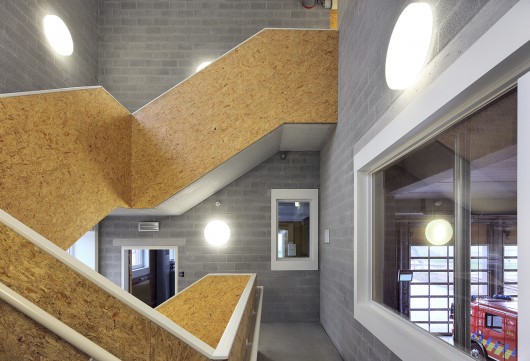
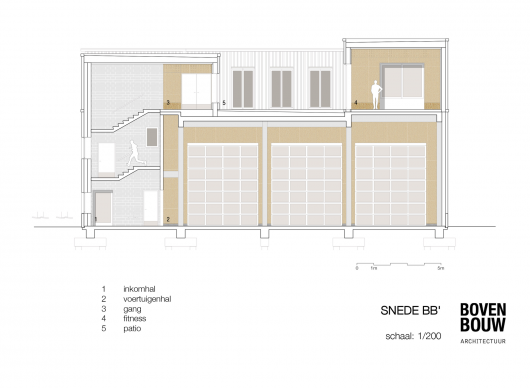
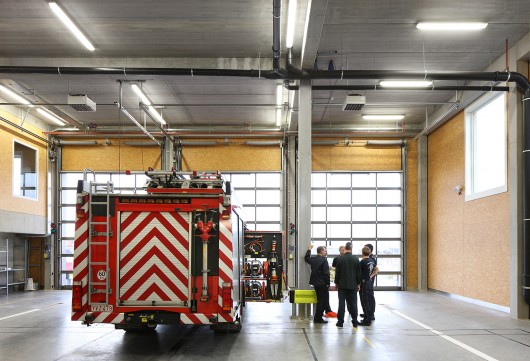
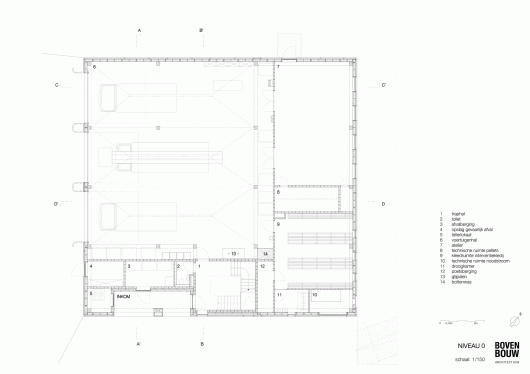
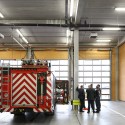
The offices become a transition between the living and the hard program; from which there is a visual relationship to the fire trucks and with the street. Within this transition zone the offices, dressing rooms and showers are located. Situated below is the garage and, along the service entrance, a bicycle storage and car park.

Firestation Berendrecht / Bovenbouw originally appeared on ArchDaily, the most visited architecture website on 25 Jan 2015.
send to Twitter | Share on Facebook | What do you think about this?
Source:: http://feedproxy.google.com/~r/ArchDaily/~3/VL7WIFA5s6w/












