


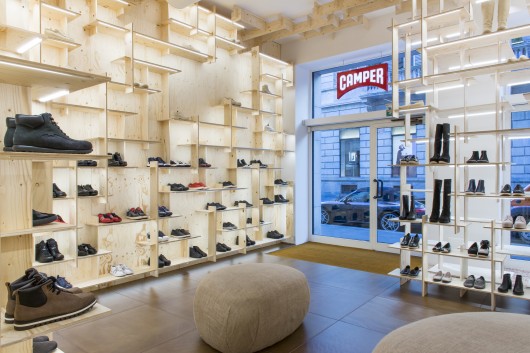

Architects: Kengo Kuma
Location: Via Monte Napoleone, 6, 20121 Milano, Italy
Area: 52.0 sqm
Year: 2014
Photographs: Zeno Zotti

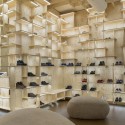
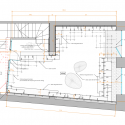
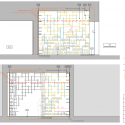
From the architect. The top part of the shelves will adapt to the shape of the structural ceiling The boards do not connect 2 or more perpendicular boards, so they are cut off behing the existing suspended ceiling.


Given that this shape will be unknown until the construction works begin, the shelves have been drawn 1 meter higher than the existing suspended ceiling and they will be cut on site to adapt to the structural ceiling shape.
When cutting the shelves, the 3 following conditions must be fulfilled.










Camper Store Milano / Kengo Kuma originally appeared on ArchDaily, the most visited architecture website on 26 Jan 2015.
send to Twitter | Share on Facebook | What do you think about this?
Source:: http://feedproxy.google.com/~r/ArchDaily/~3/KpFZgha8QvE/












